Patricia Mariela Rivero

03 — Members' club

The Armory

Private members club, 2025

Studio
Oltrelimiti
Role
Interior Designer (concept development, ideation, materials selections, ID Set/AutoCAD, Renderings)
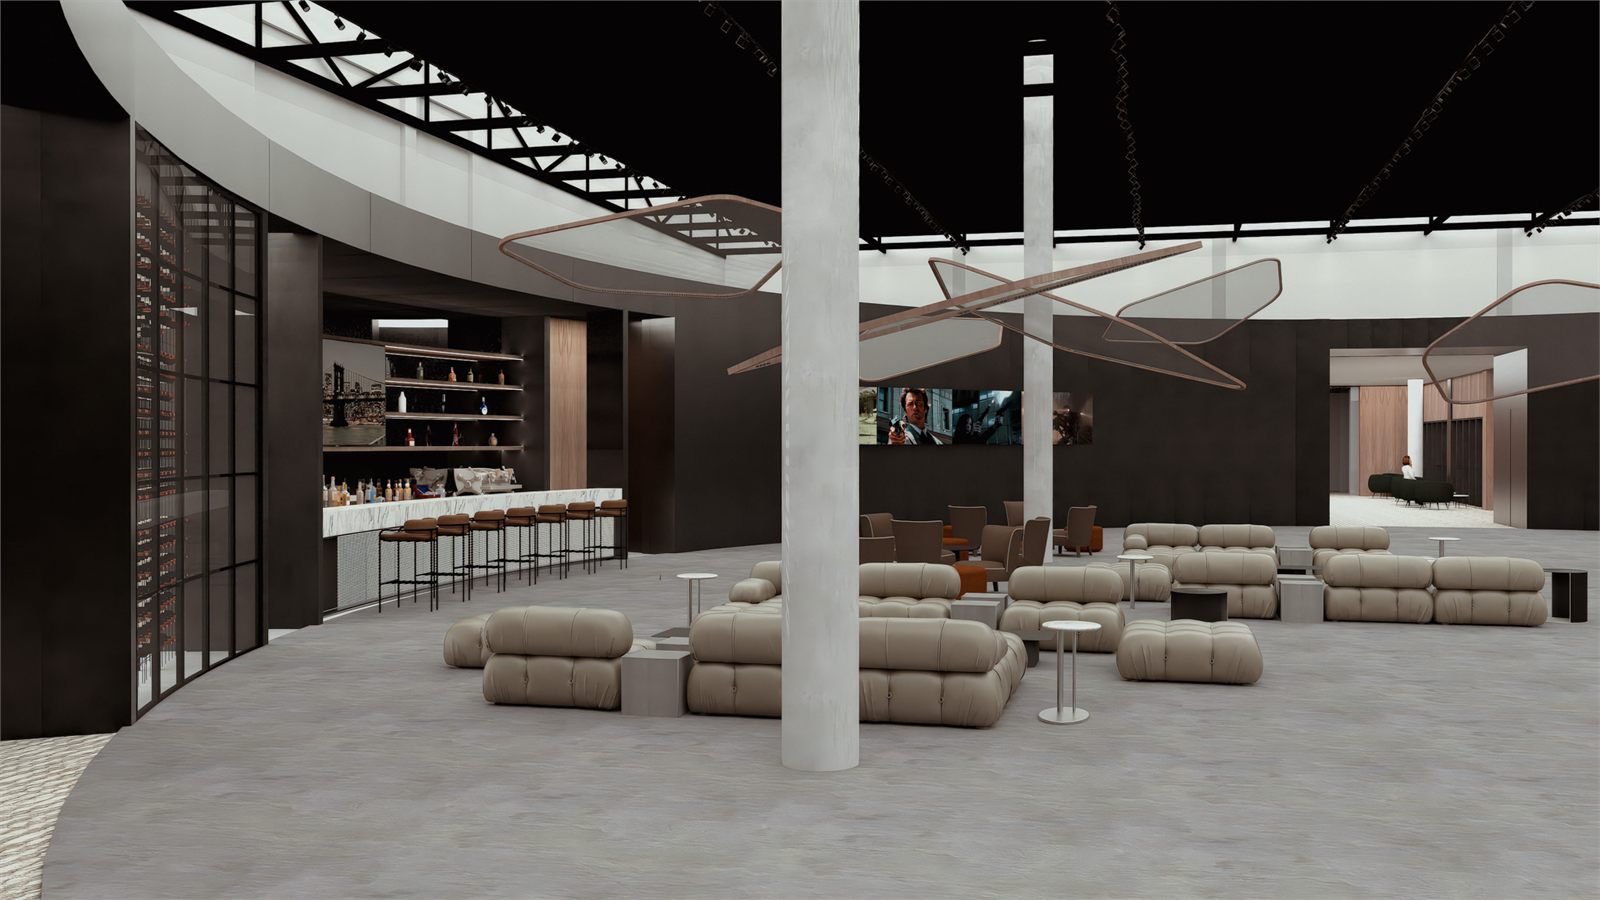
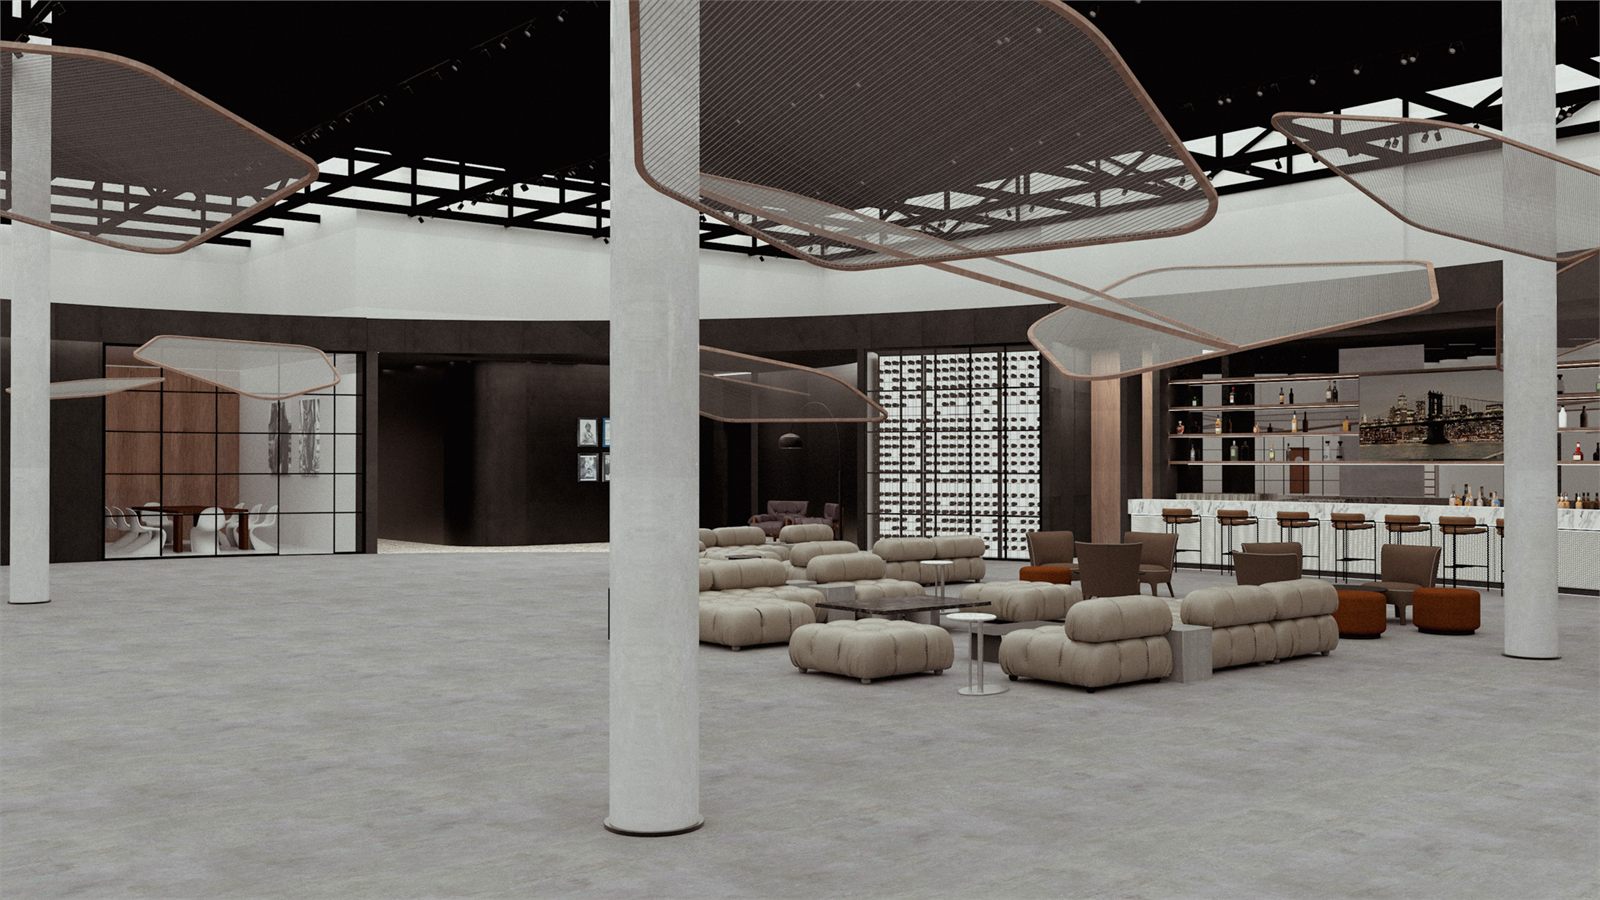
The bar along one side of the hall with lounge seating opposite
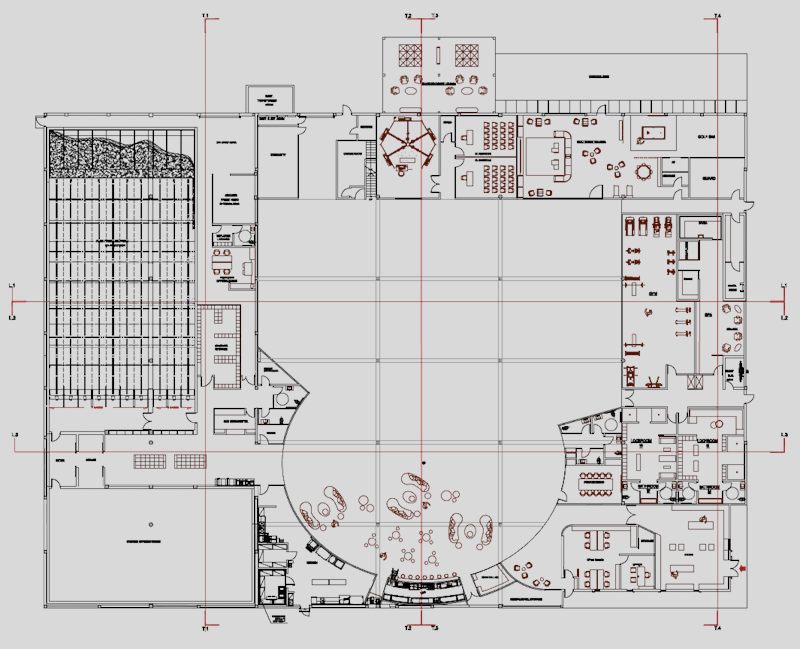
Floor plan of the club showing retail and arrival at the perimeter, the bar hall at the centre, and the range along one edge
Floor plans courtesy of Oltrelimiti
Bar hall seen from the entrance, modular lounge seating between concrete columns and the bar counter beyond
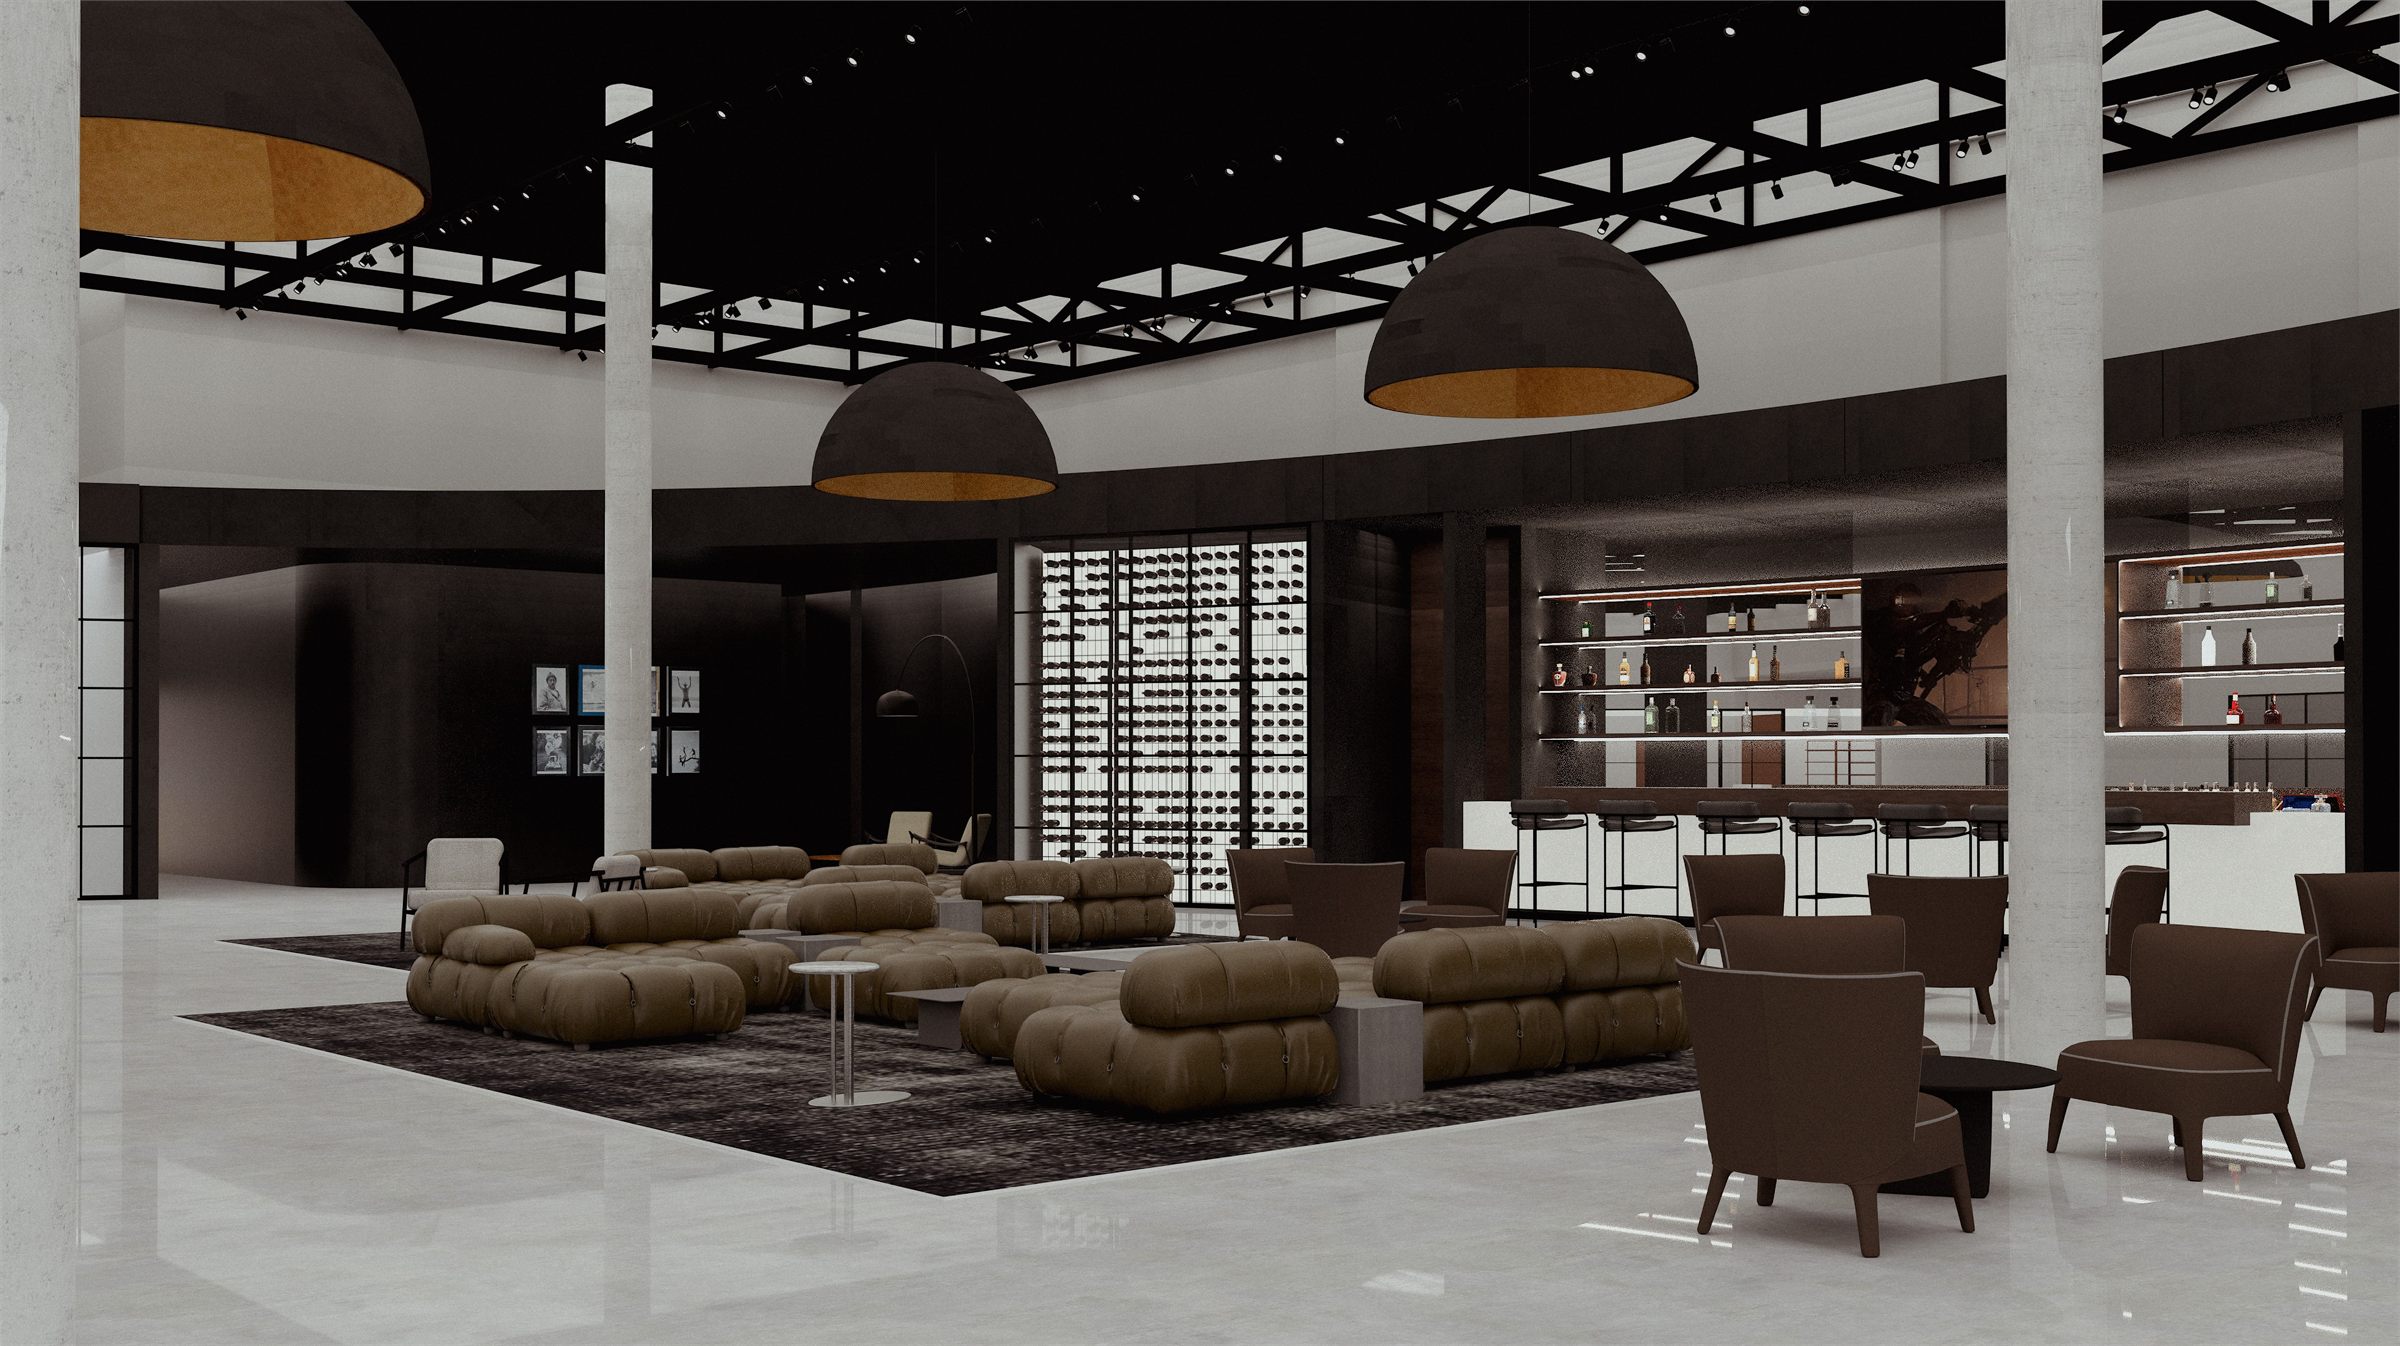
The same bar hall with brass dome pendants suspended from a dark ceiling grid
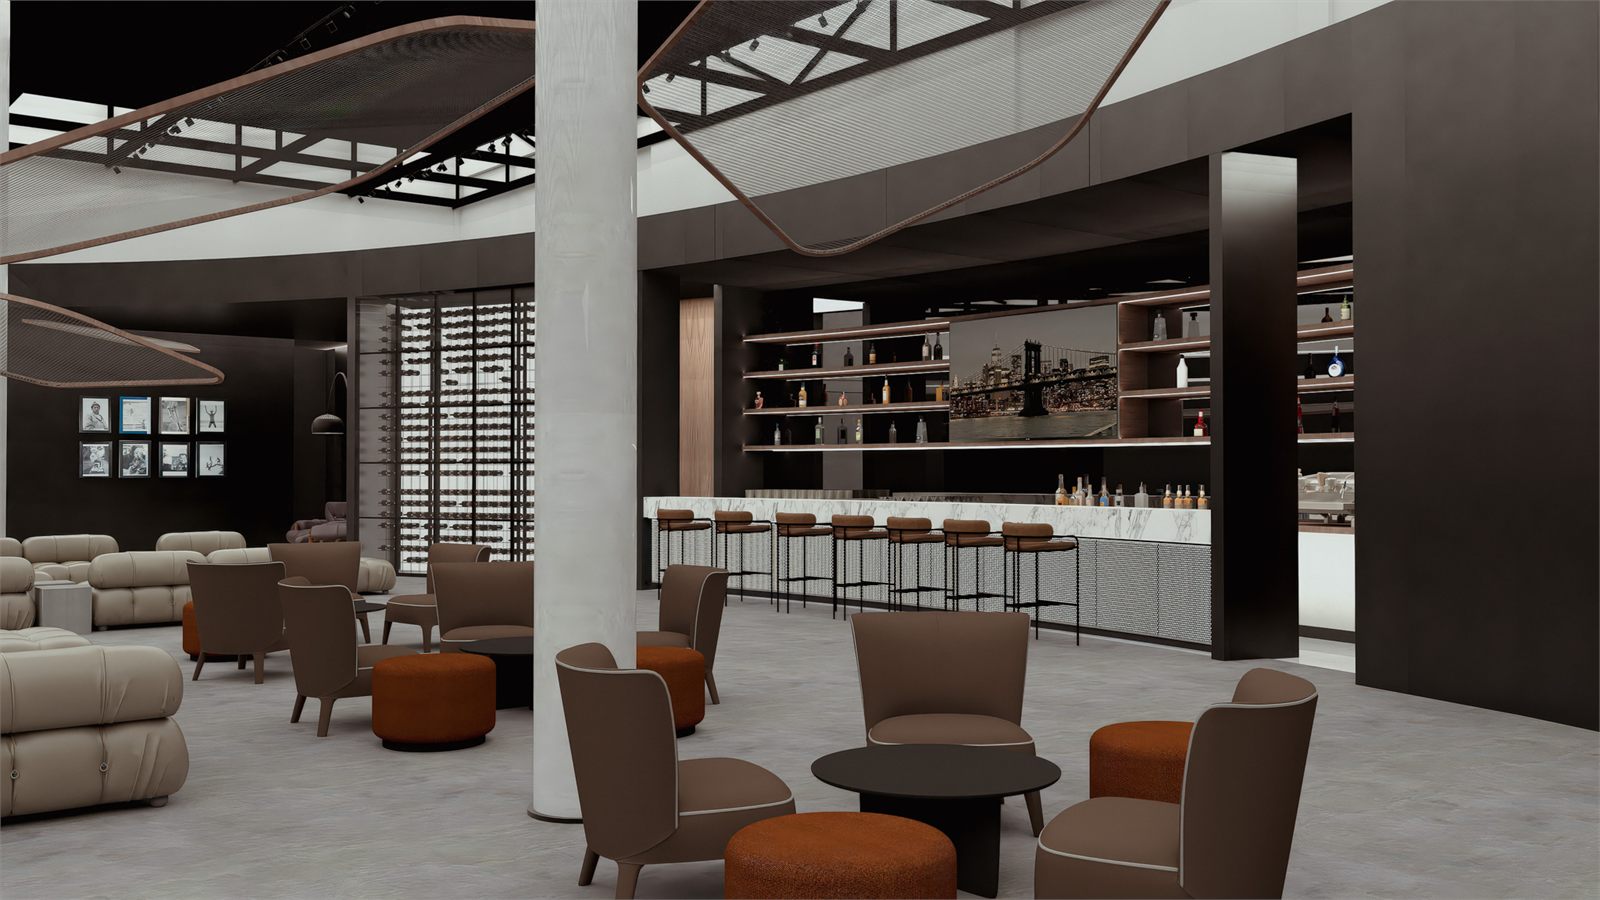
Bar counter and stools seen past armchairs and ottomans
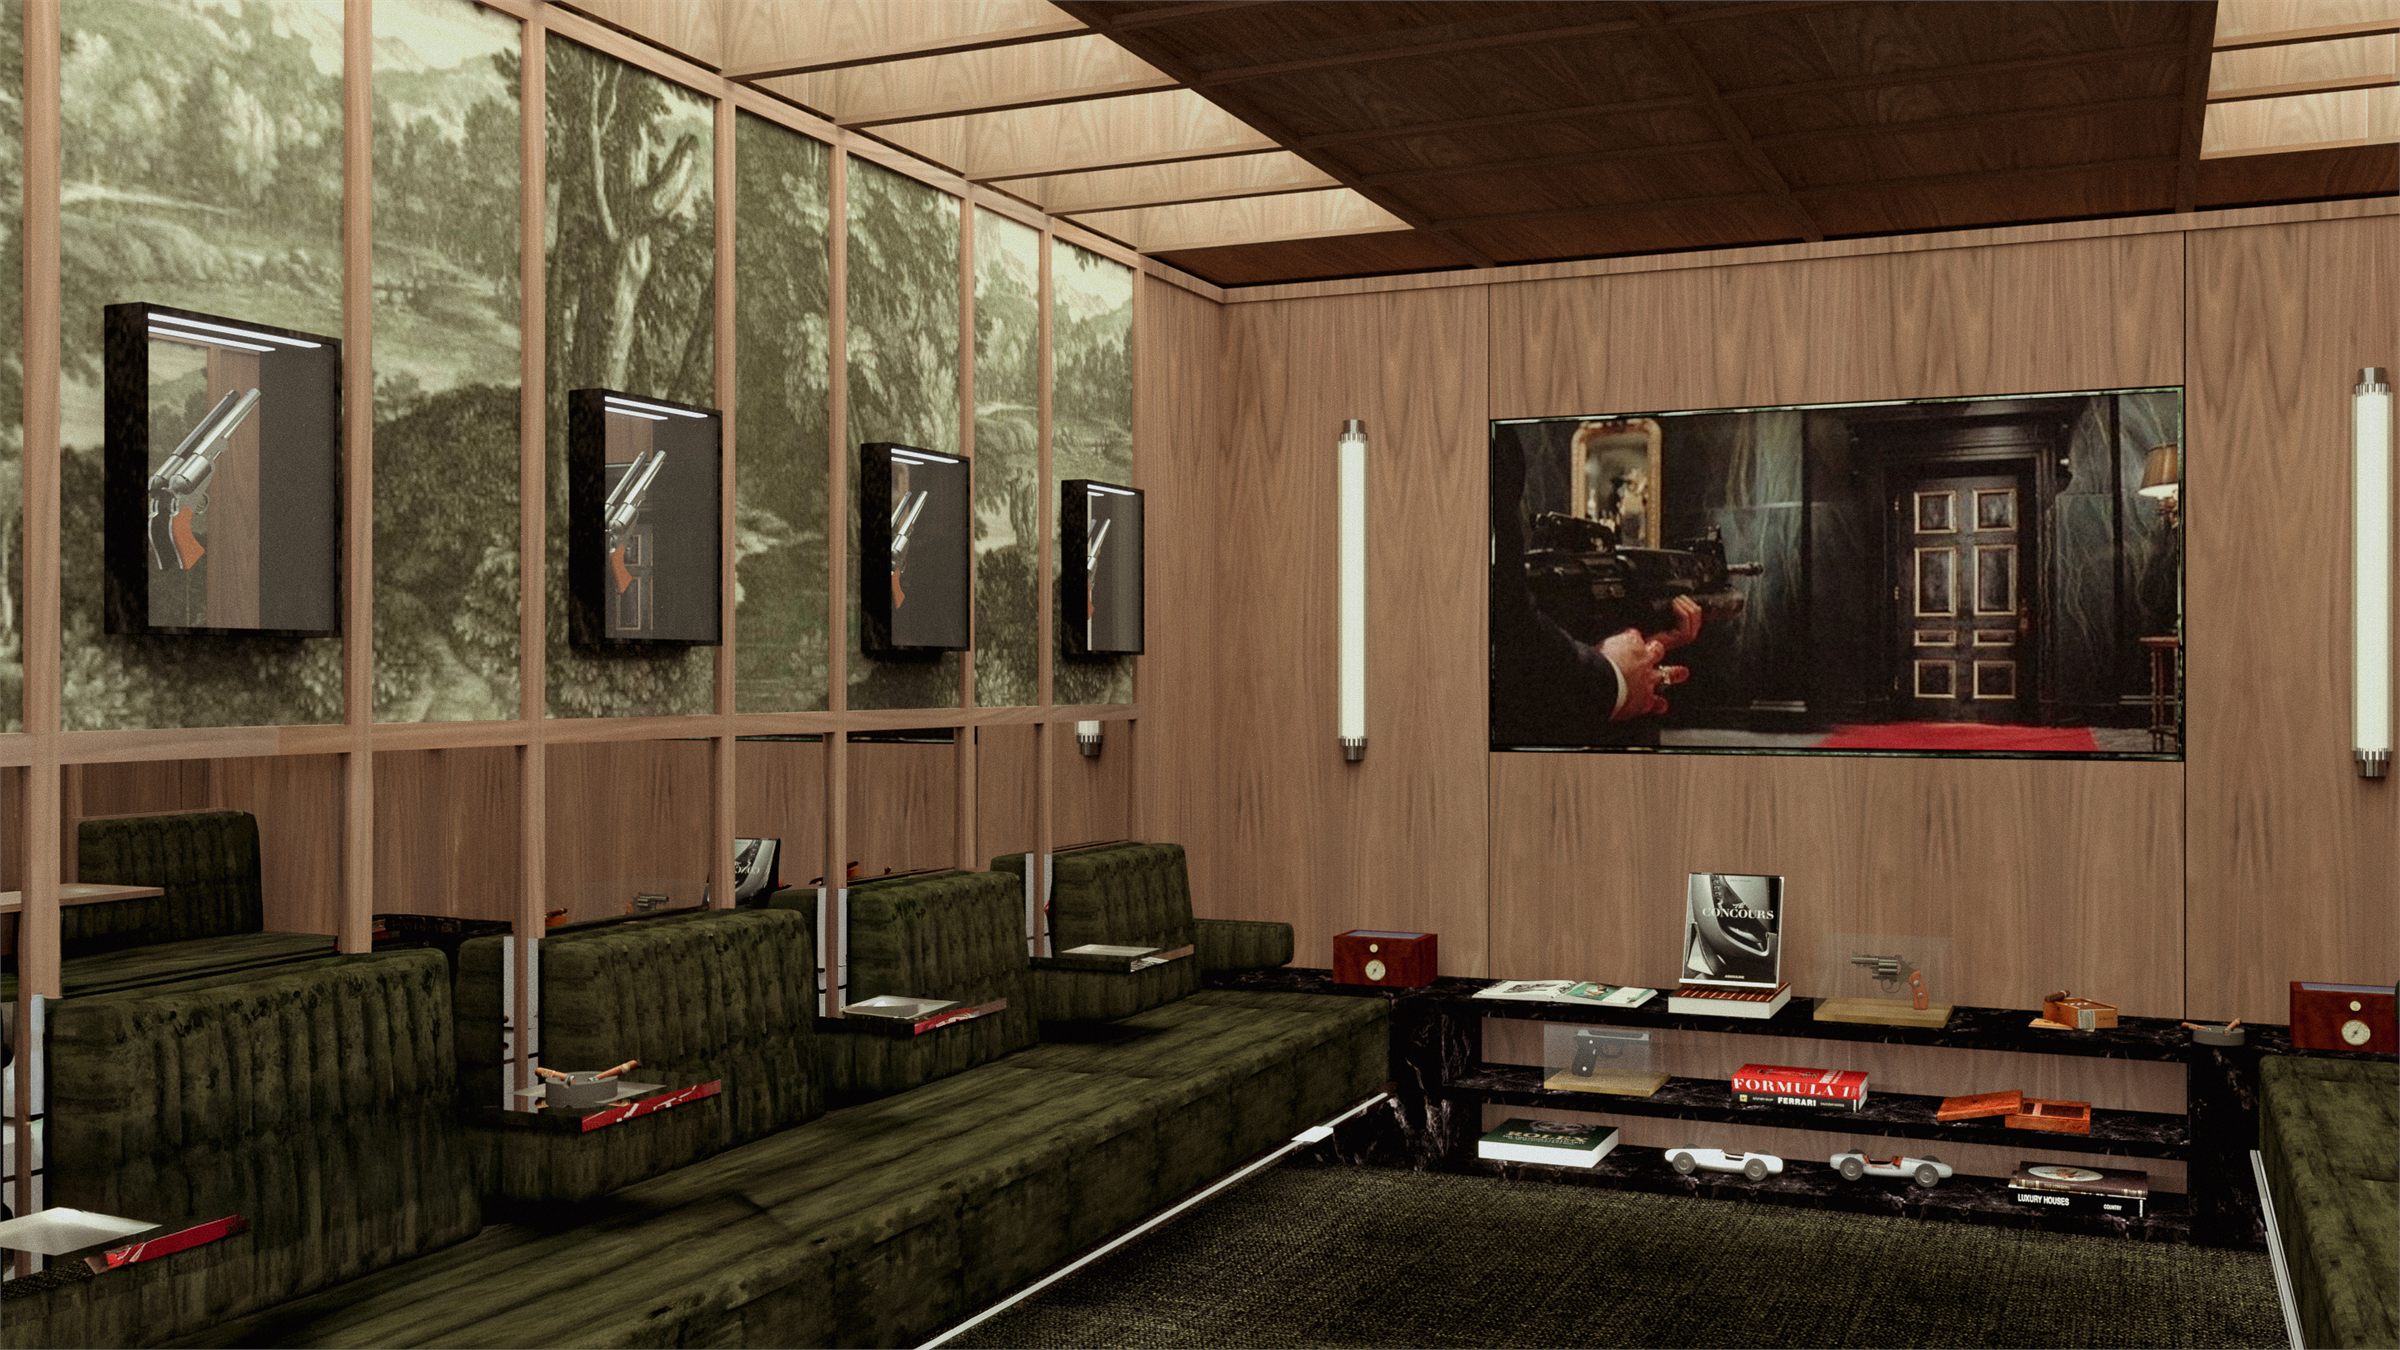
Cigar room with green velvet banquettes below scenic wall panels and full-height glazing
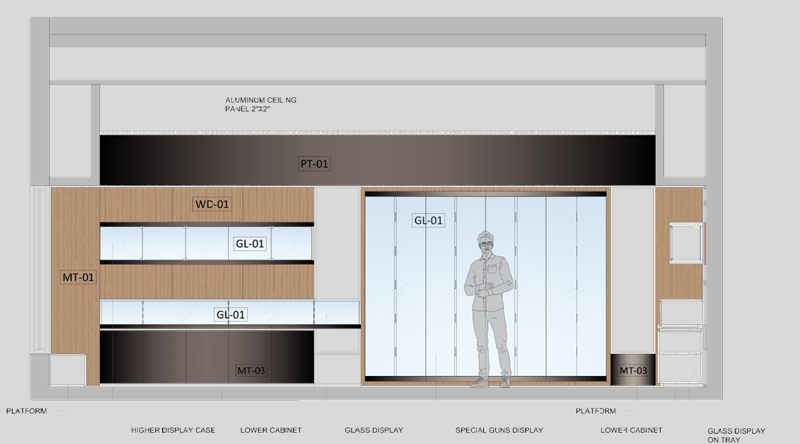
Measured elevation of the retail display case with glass, cabinet, and platform finishes tagged
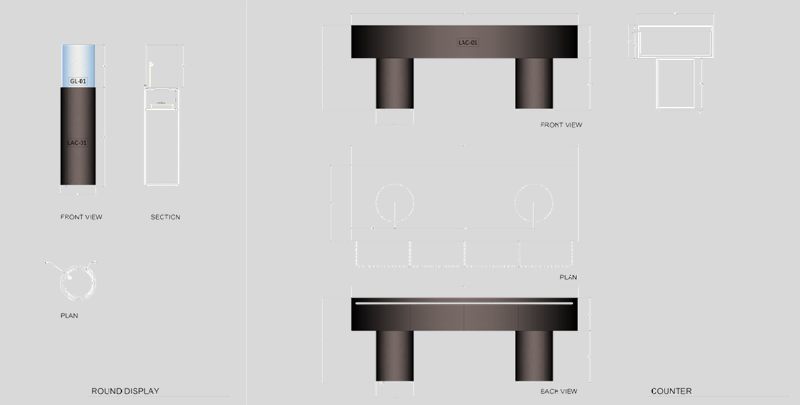
Front view, section, and plan of the round display and counter units
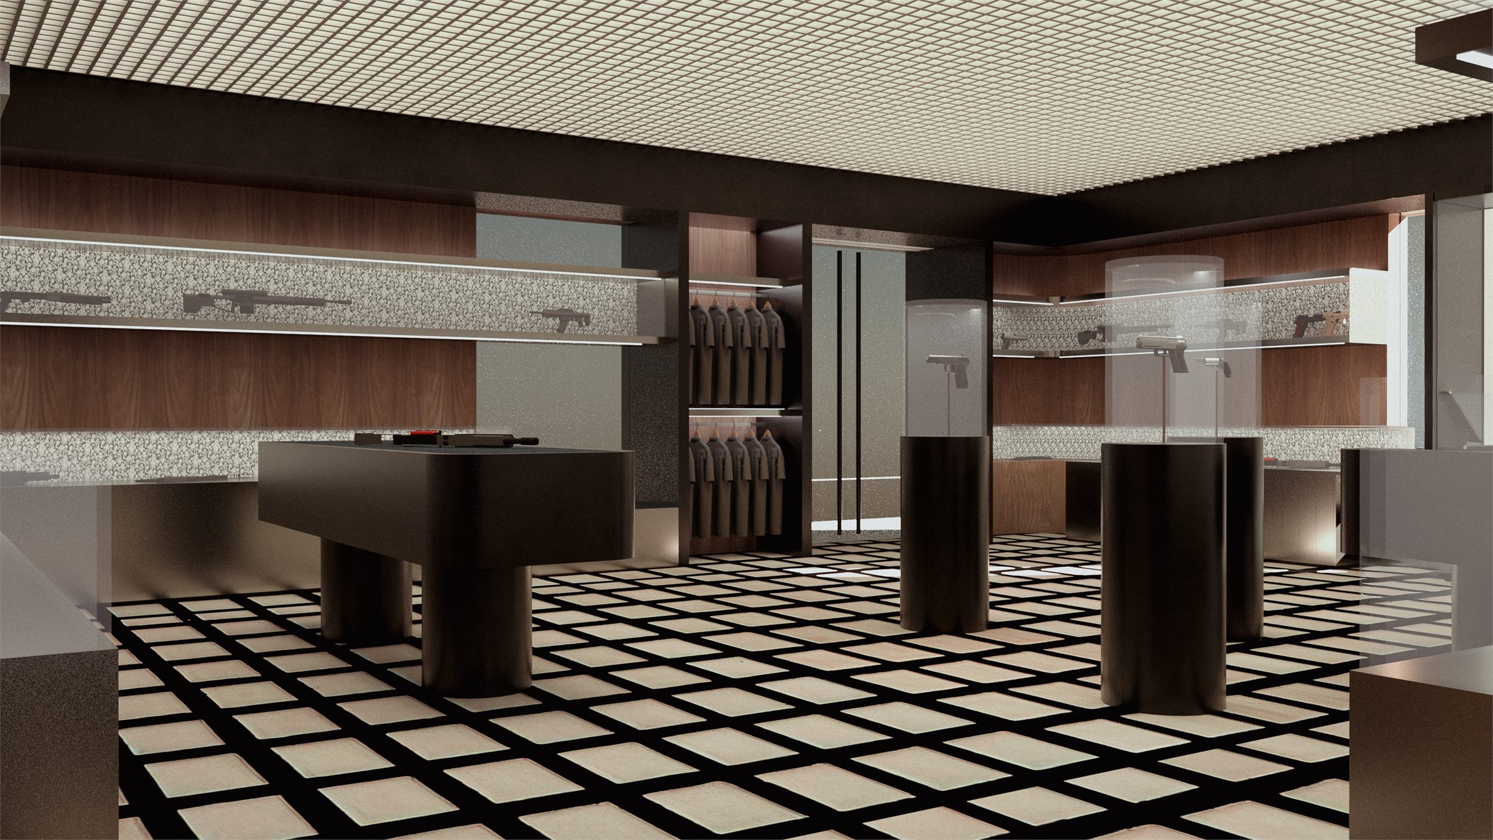
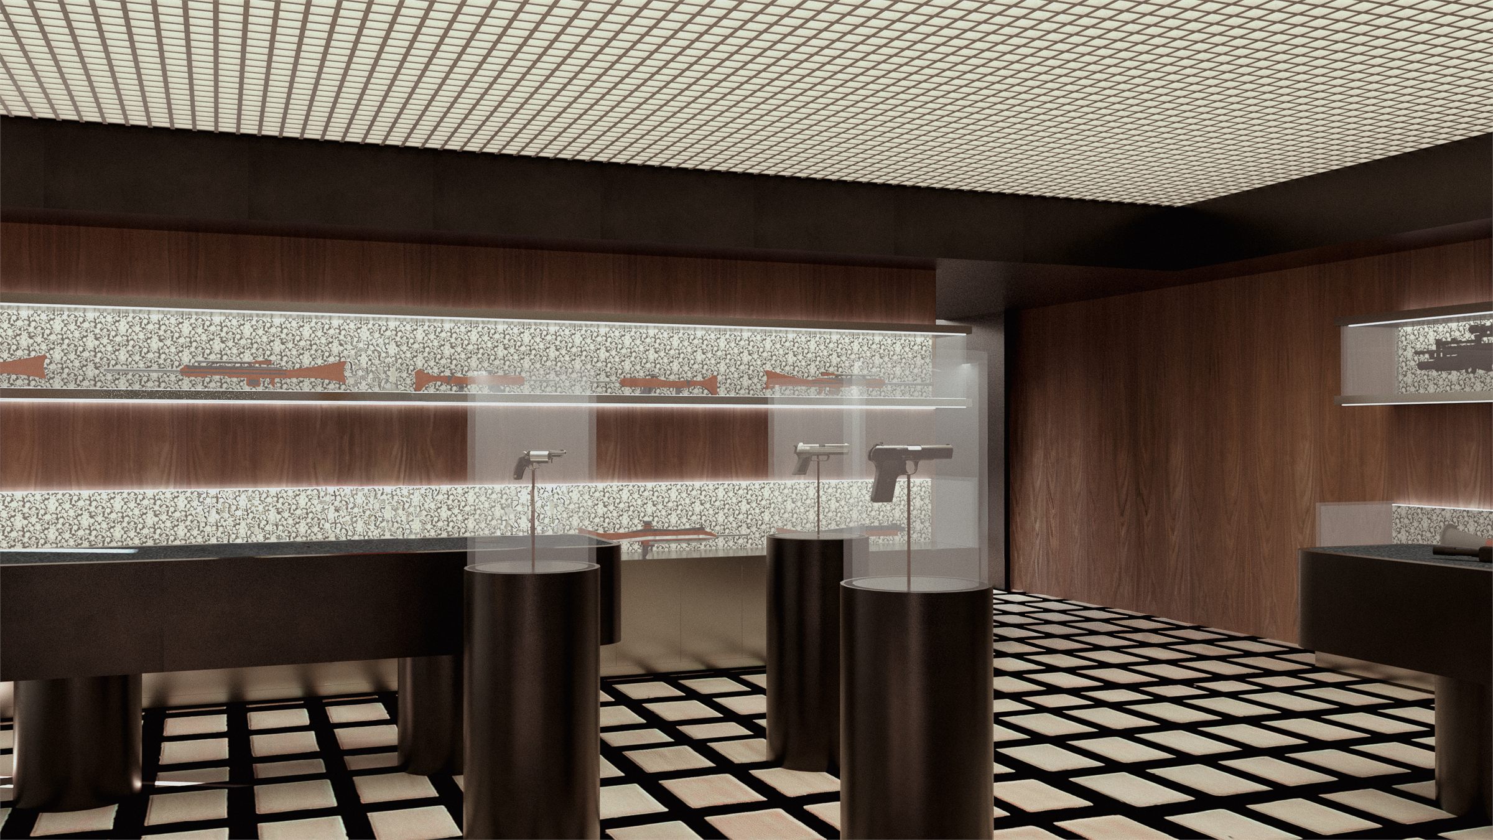
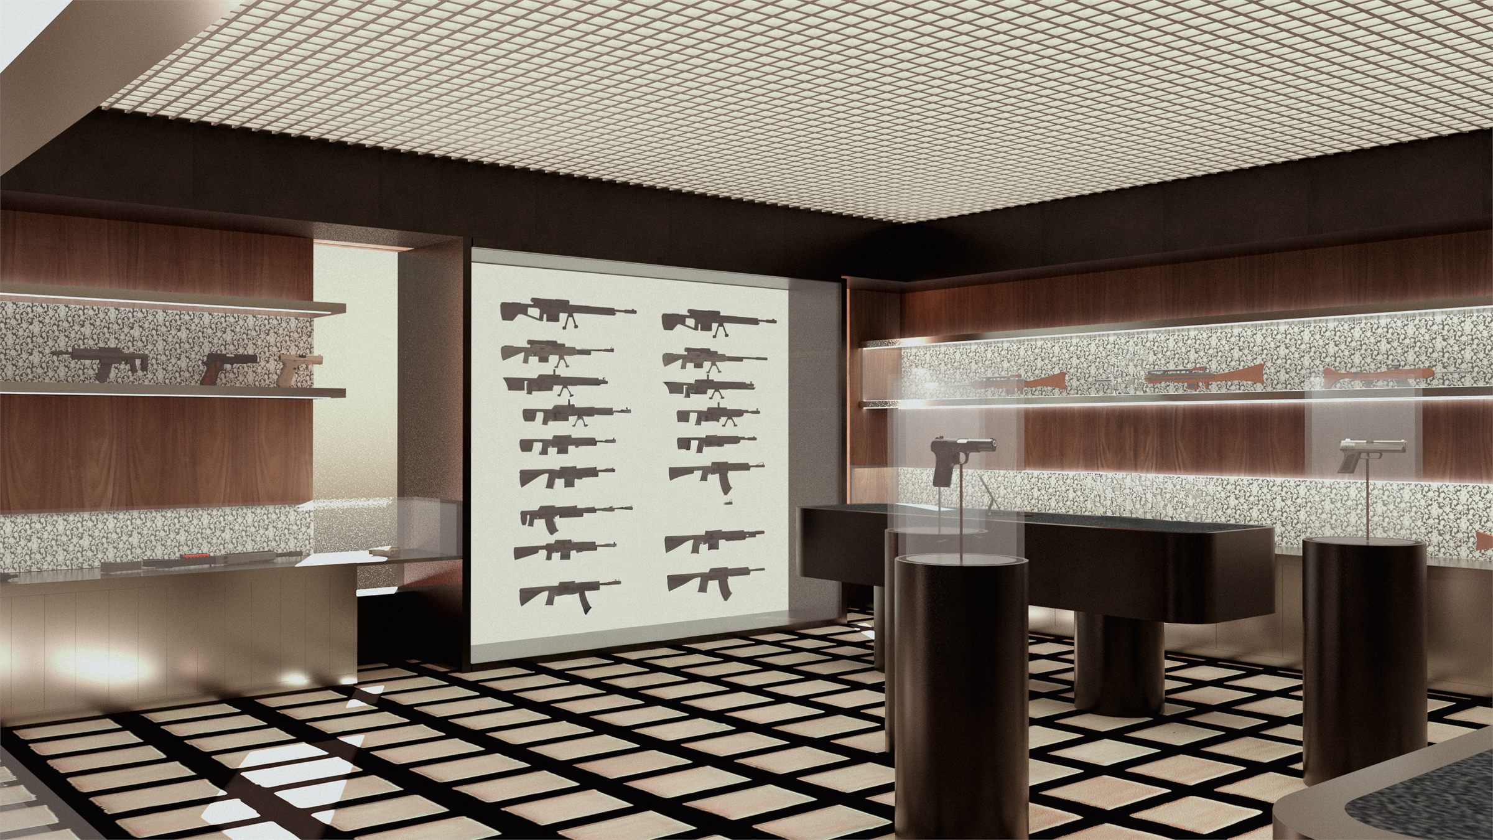
Retail space with lit vitrines and a chequerboard stone floor
Freestanding glass vitrines and a lit display shelf running the length of the retail wall
Backlit display wall of mounted rifles behind the retail counter
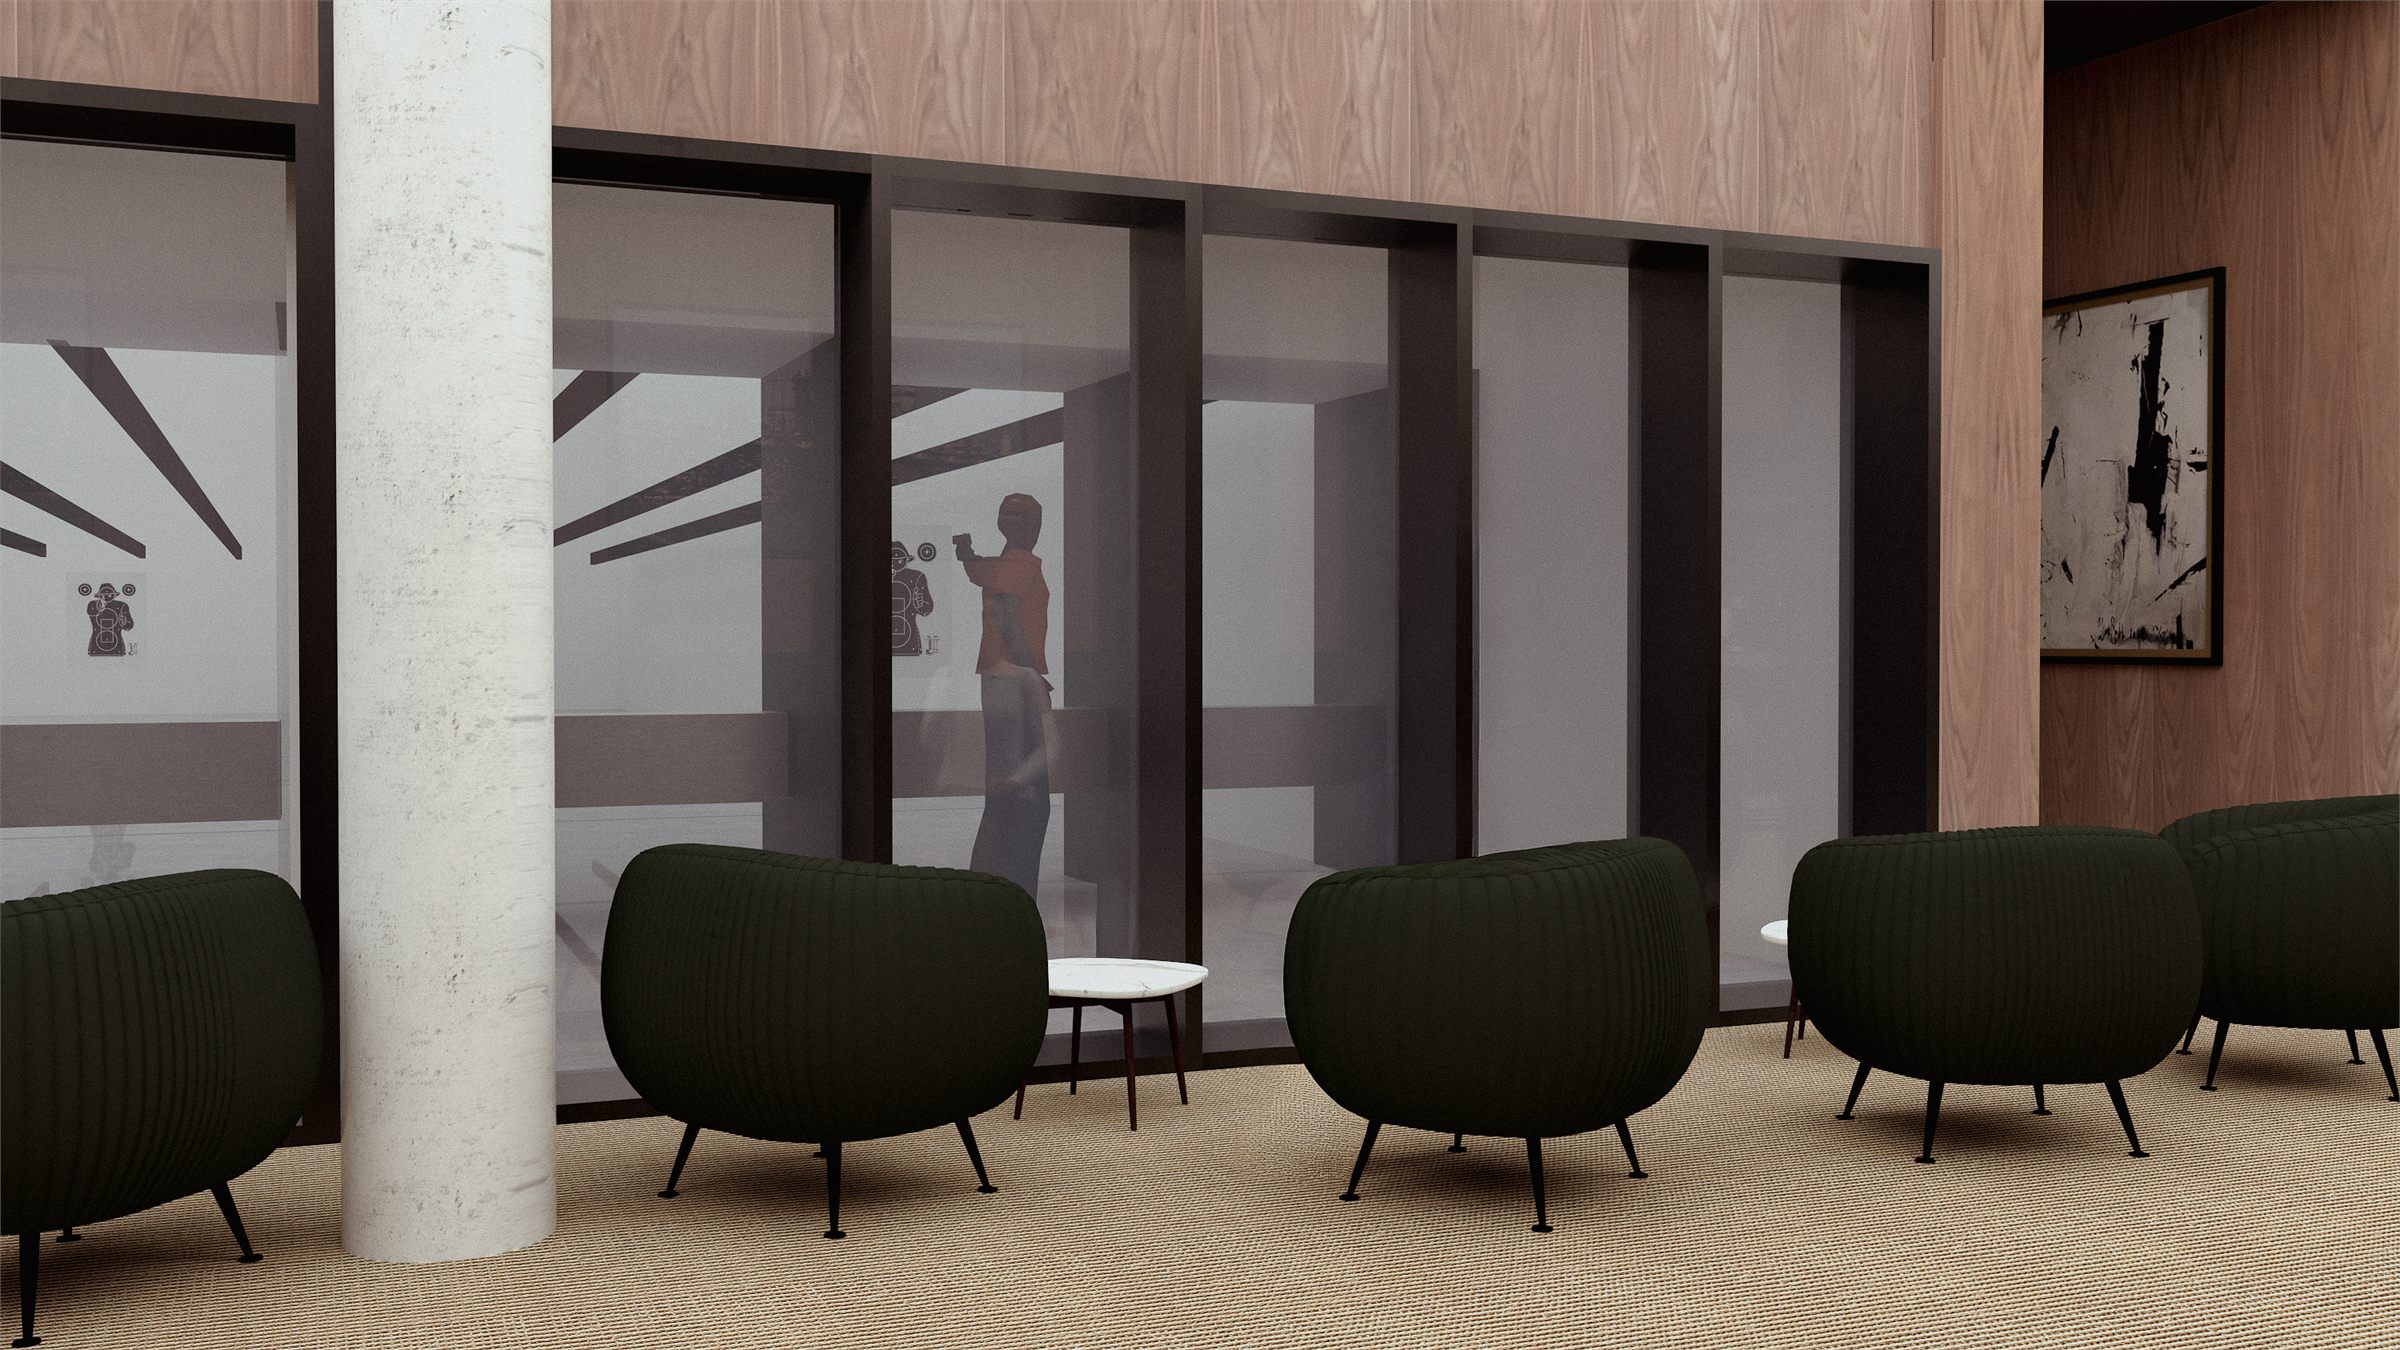
Shooting range corridor with green upholstered chairs facing the glazed bays
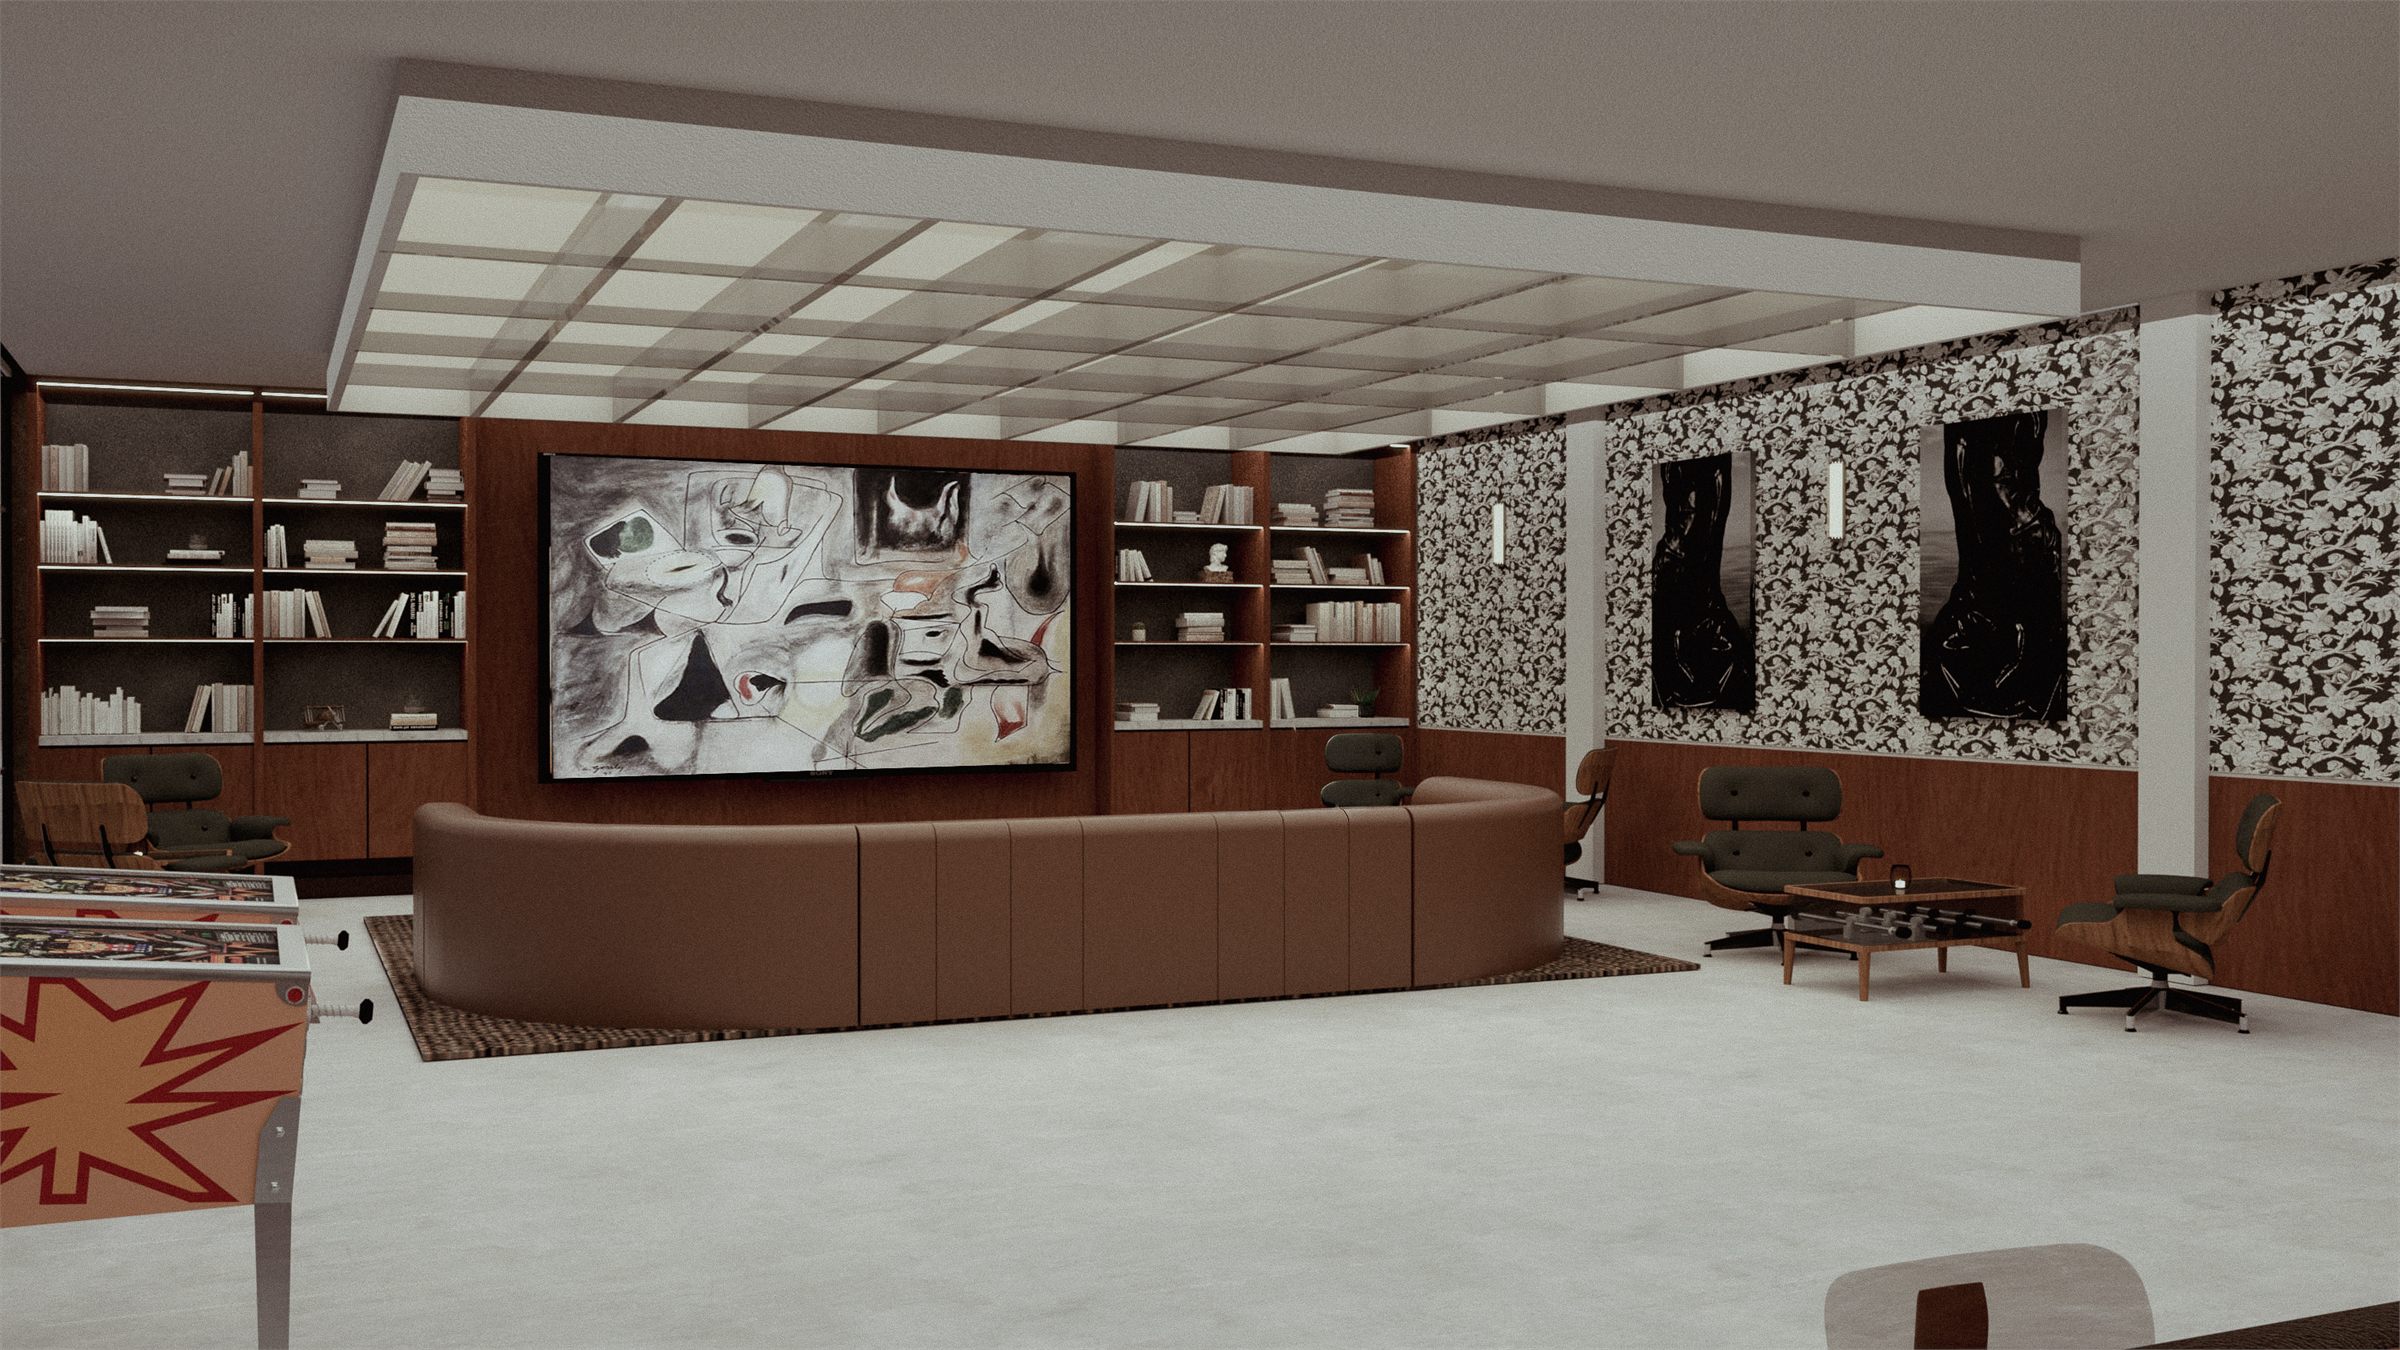
Members' lounge with a curved banquette below a commissioned canvas

Next

Private residence