Patricia Mariela Rivero

02 — Residence

Five Park

Residential, 2026

Studio
Oltrelimiti
Role
Interior Designer (Rendering, Materials Design/Selections, Furniture Selections, Rug Design Concept, Art Sourcing, Site Visits, Client Selections Meetings, Procurement)
Living room with a bar counter along one wall, curved seating, and full-height glazing to the water
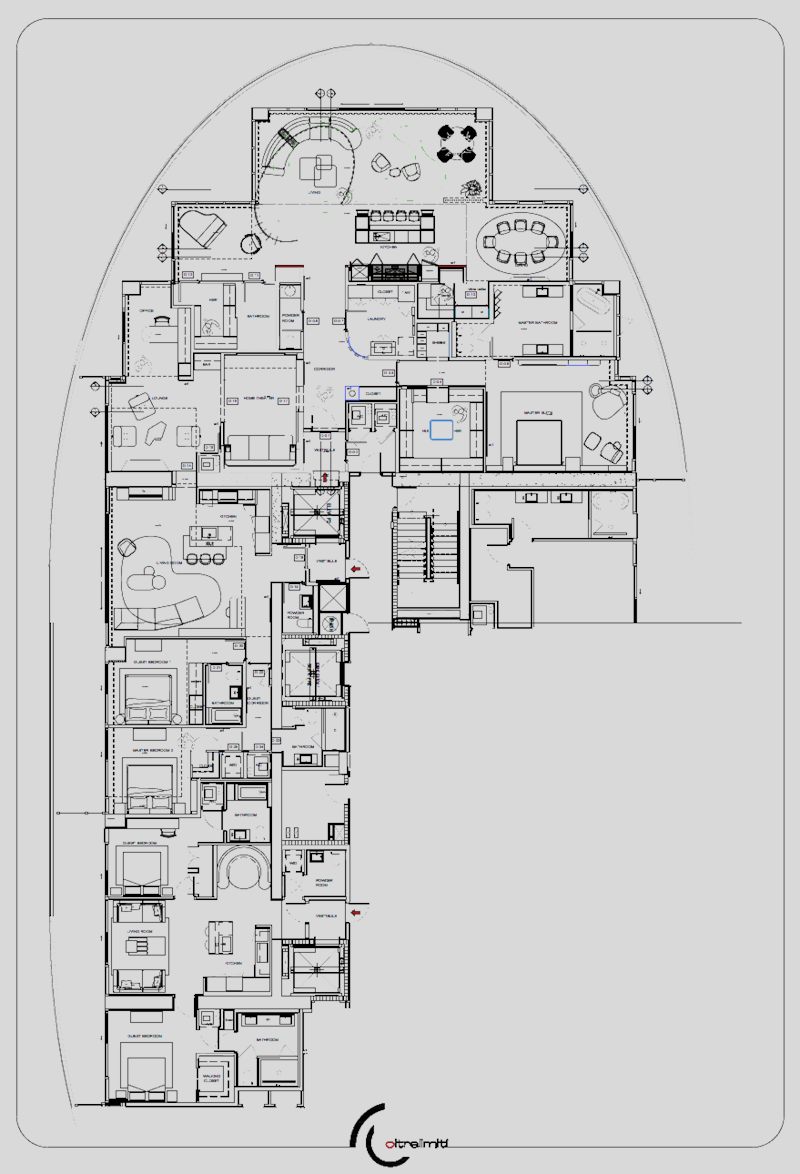
Apartment floor plan showing the living and dining floor with bedrooms off a central corridor
Floor plans courtesy of Oltrelimiti
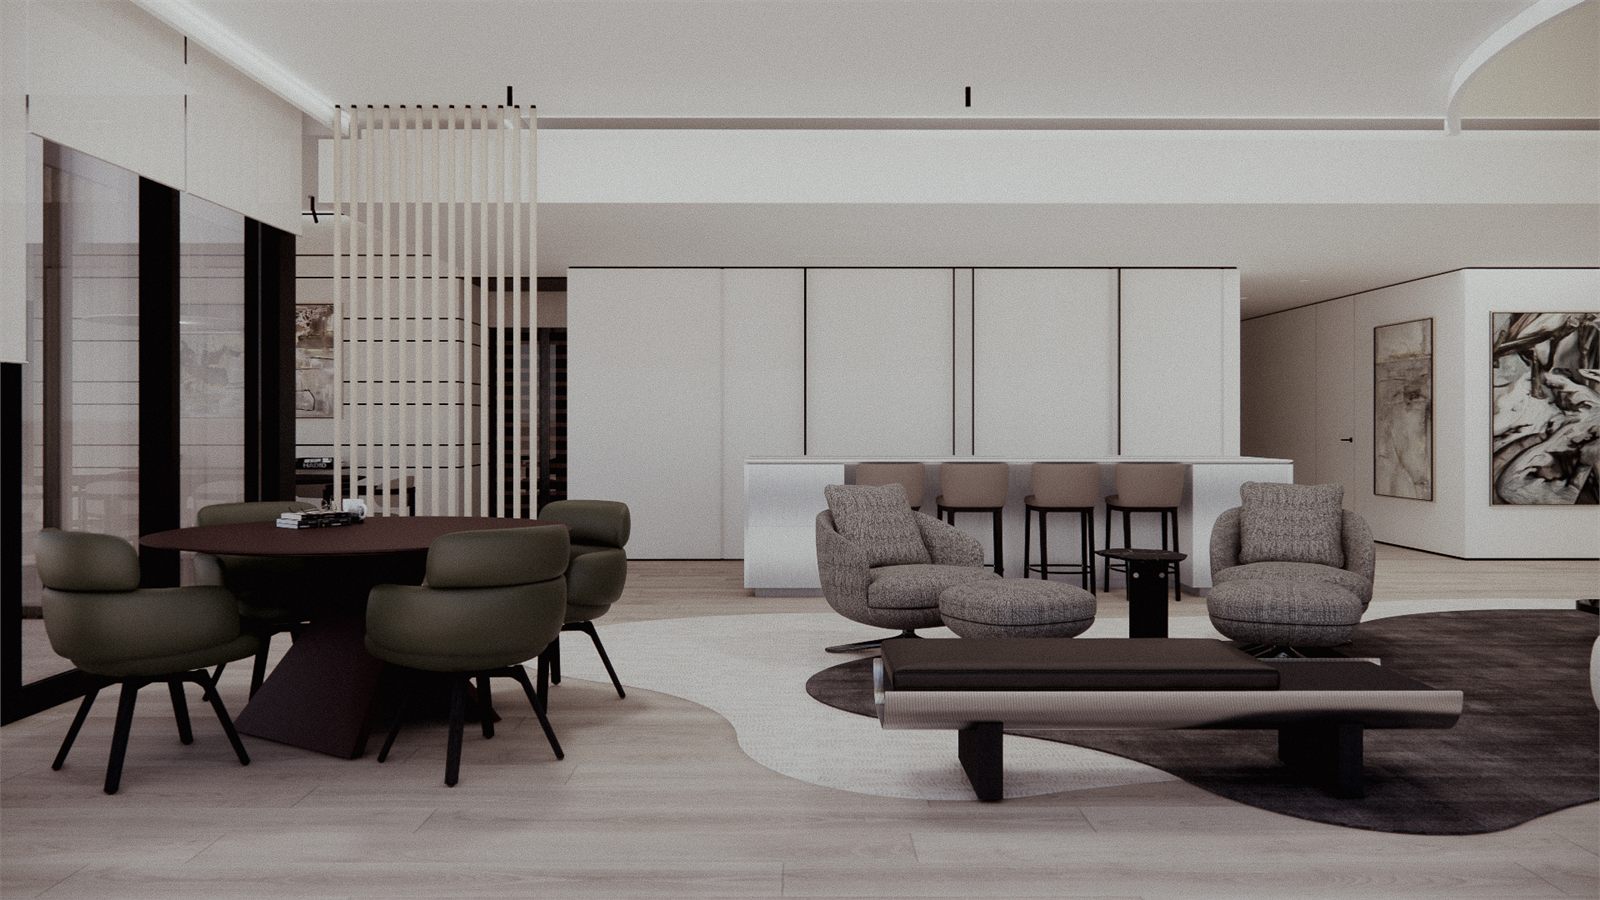
Dining table and chairs beyond a low curved sofa, beaded screen dividing the two
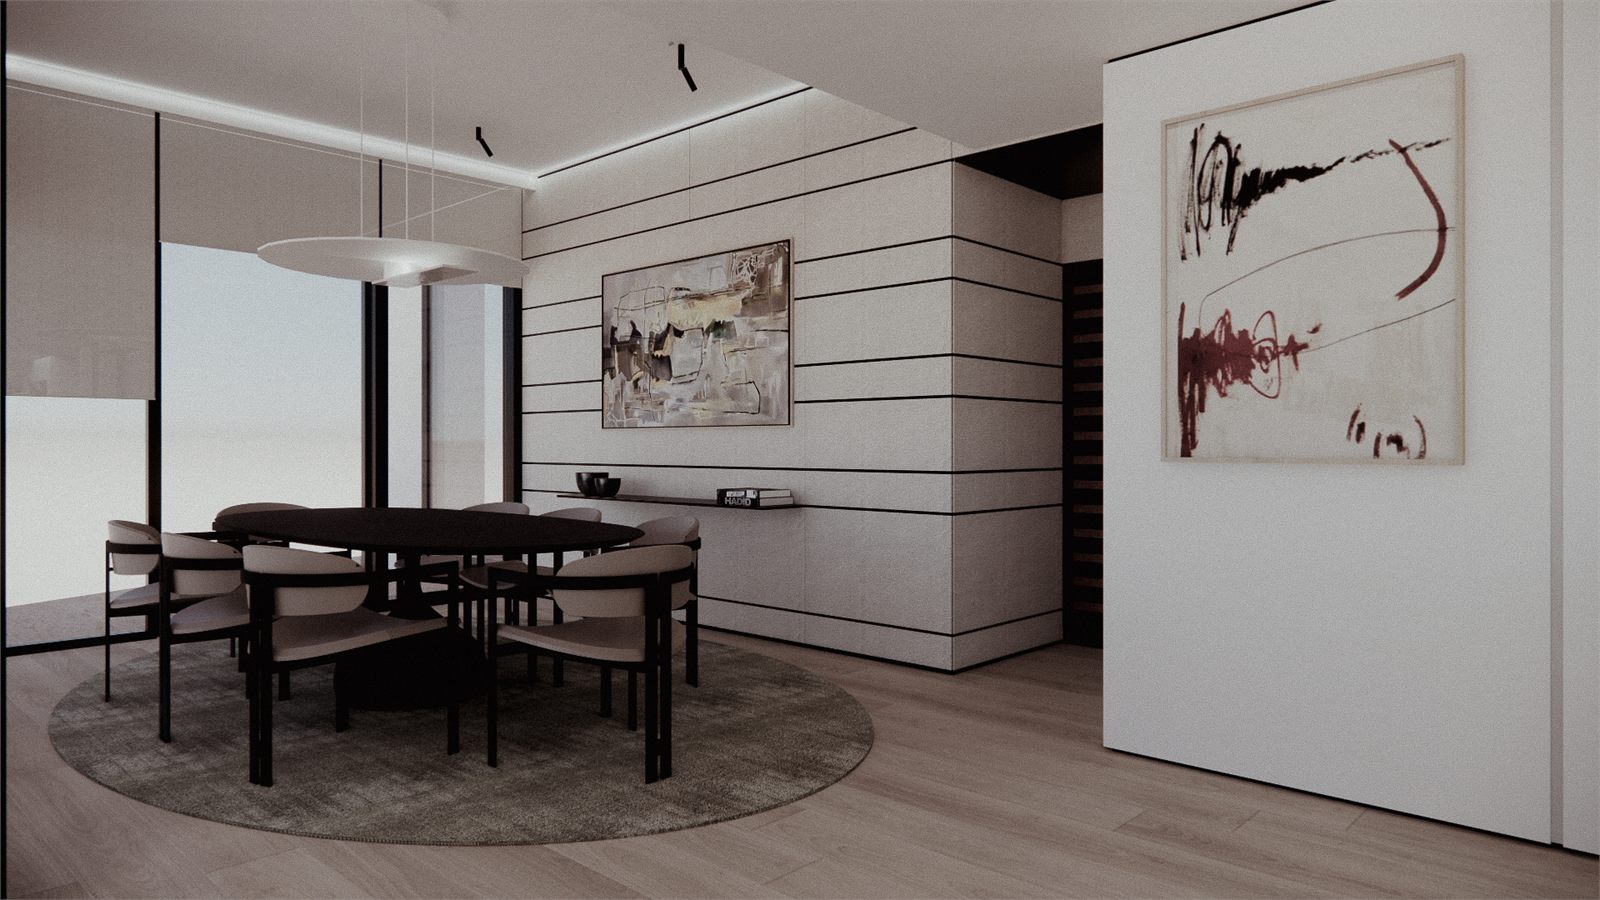
Dining table under a dark pendant, ribbed wall panelling and a large canvas behind
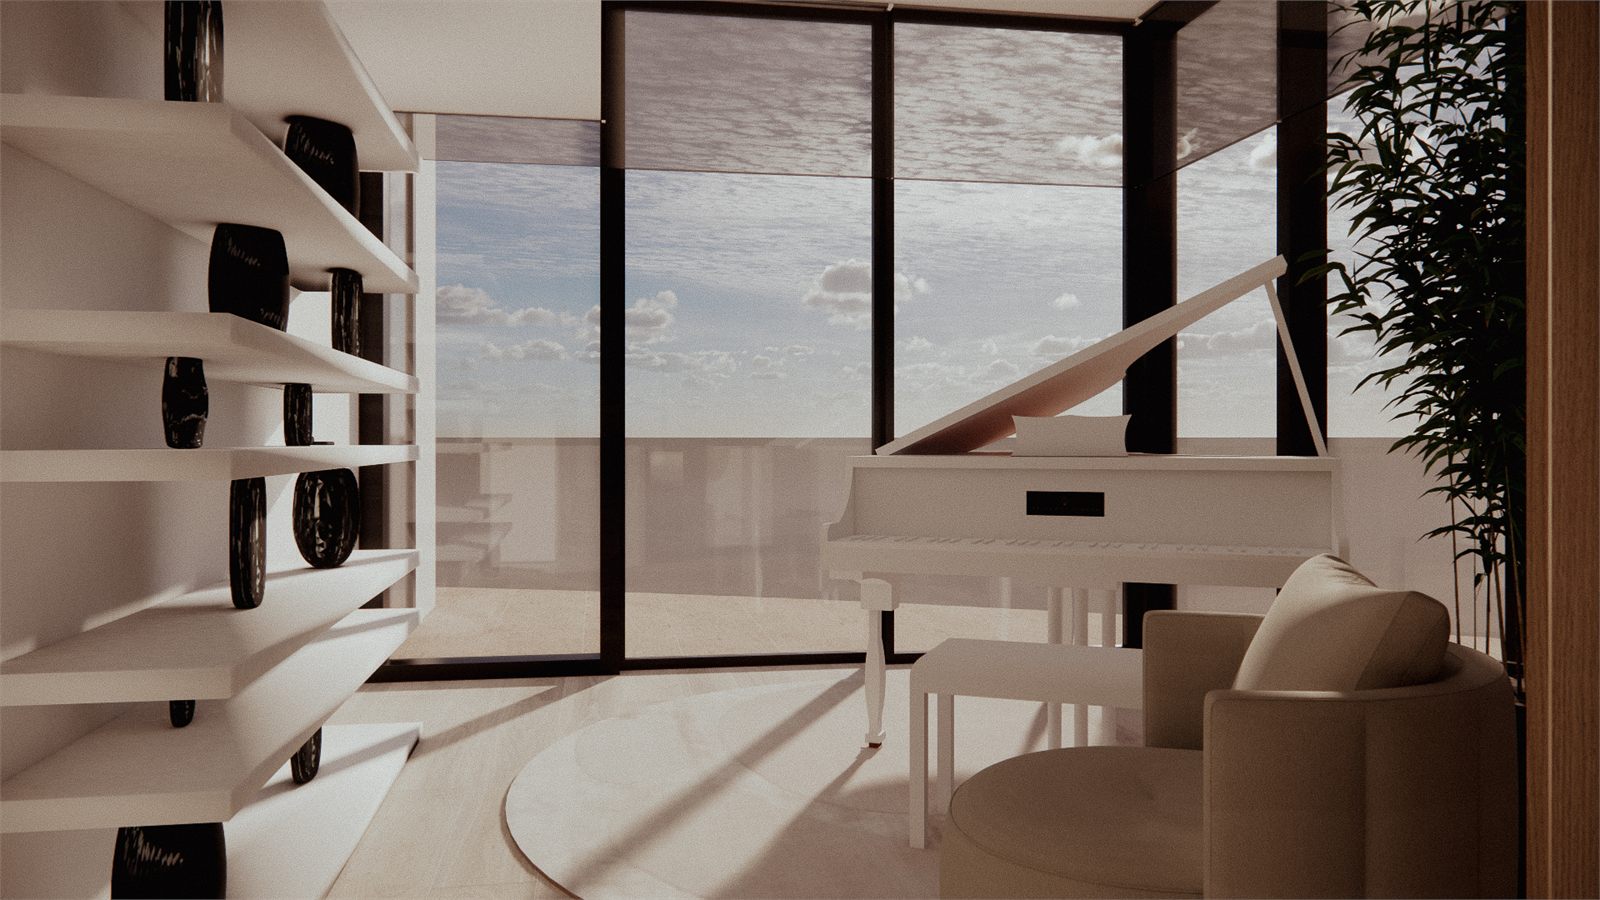
Grand piano beside open shelving and planting, glazing on two sides
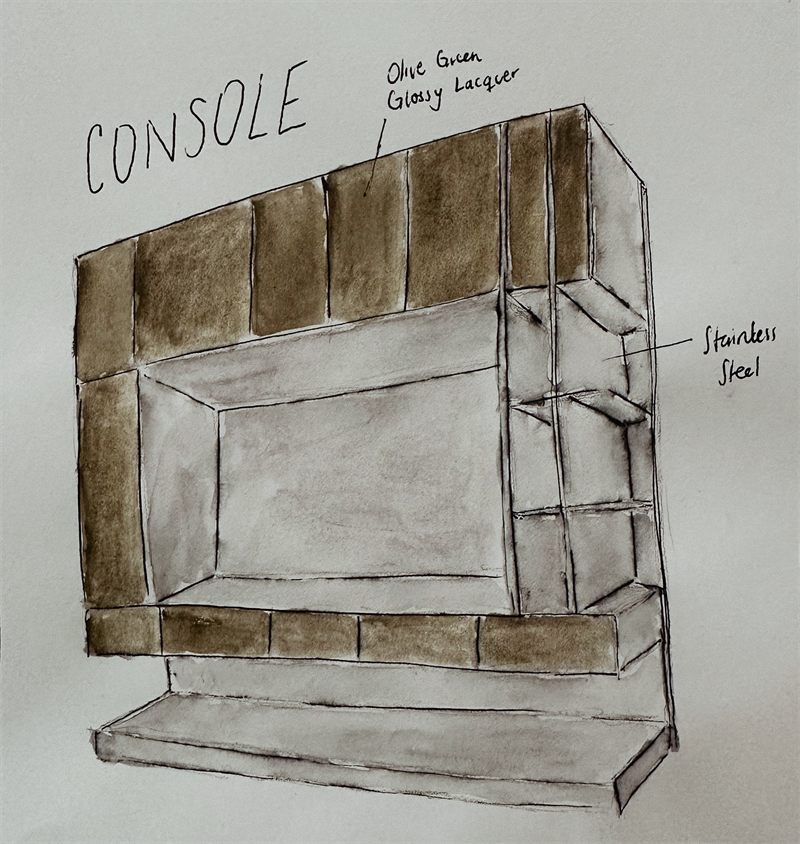
Hand-drawn study of the living room console in wash and pencil
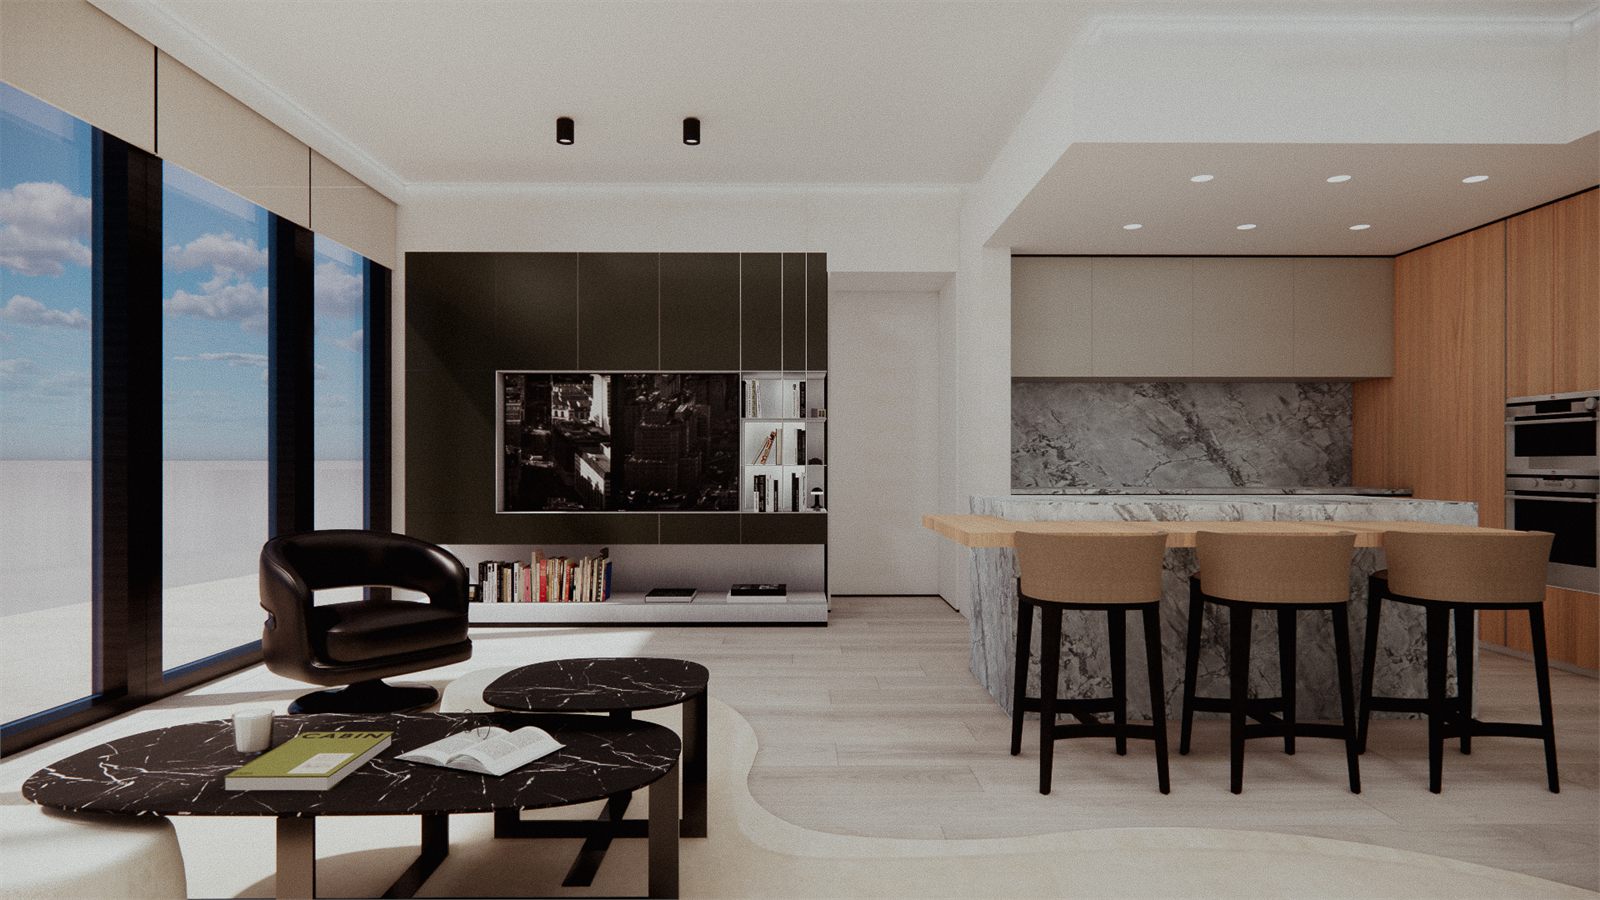
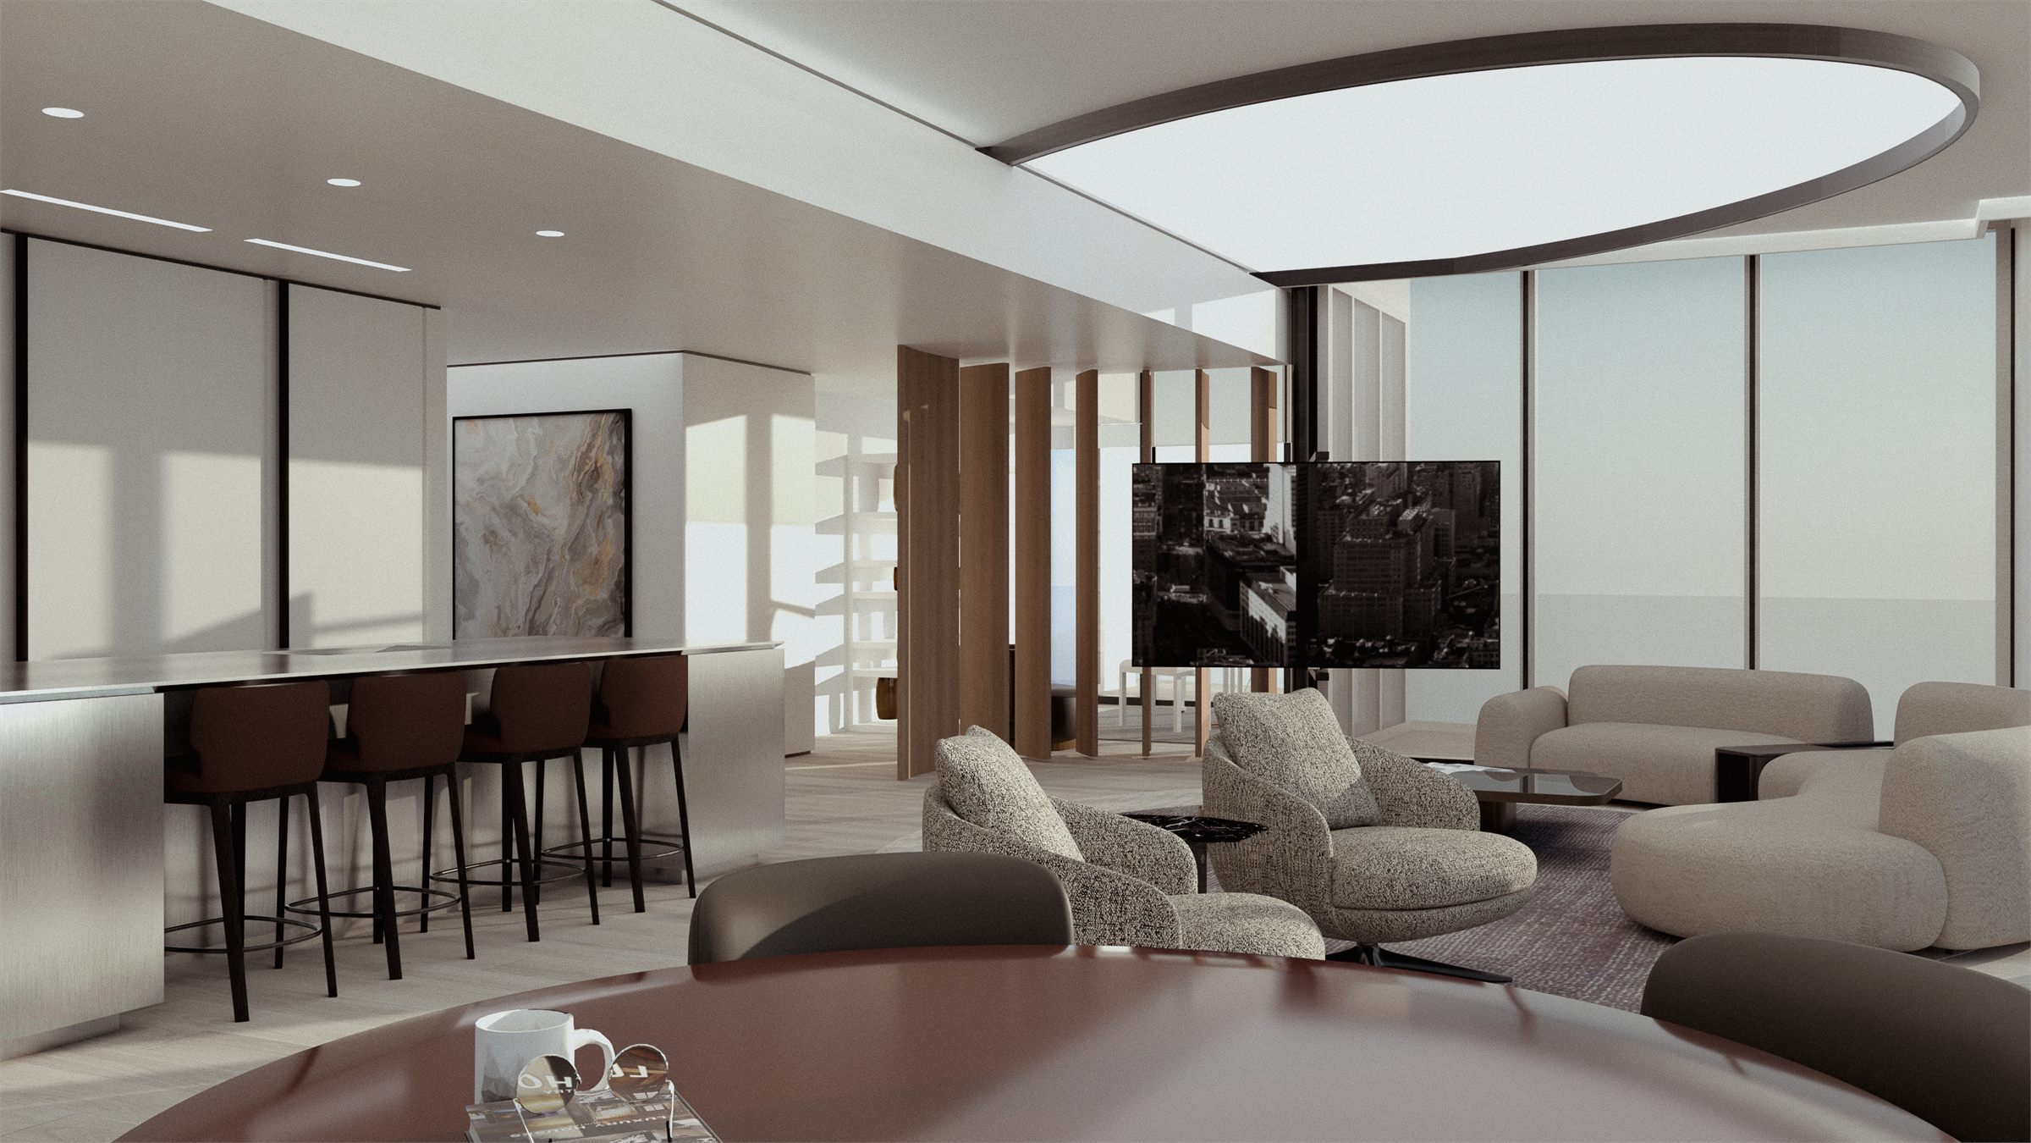
Guest living room with a stone kitchen island, bar stools, and a wall-hung media unit
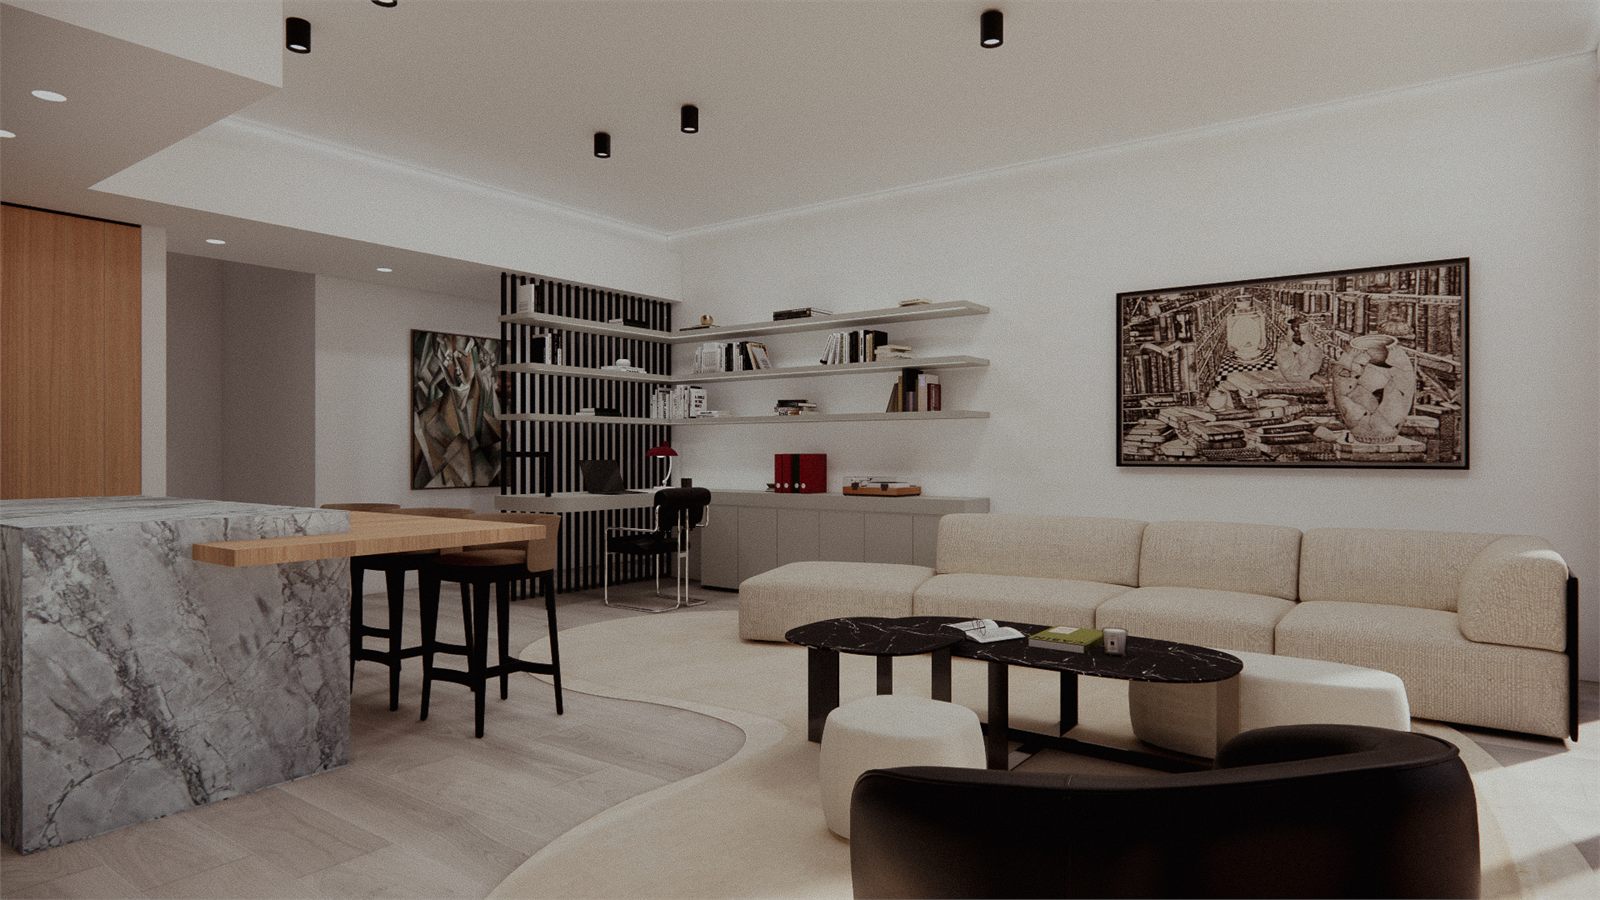
The same room from the kitchen, shelving and a long sofa beyond the island
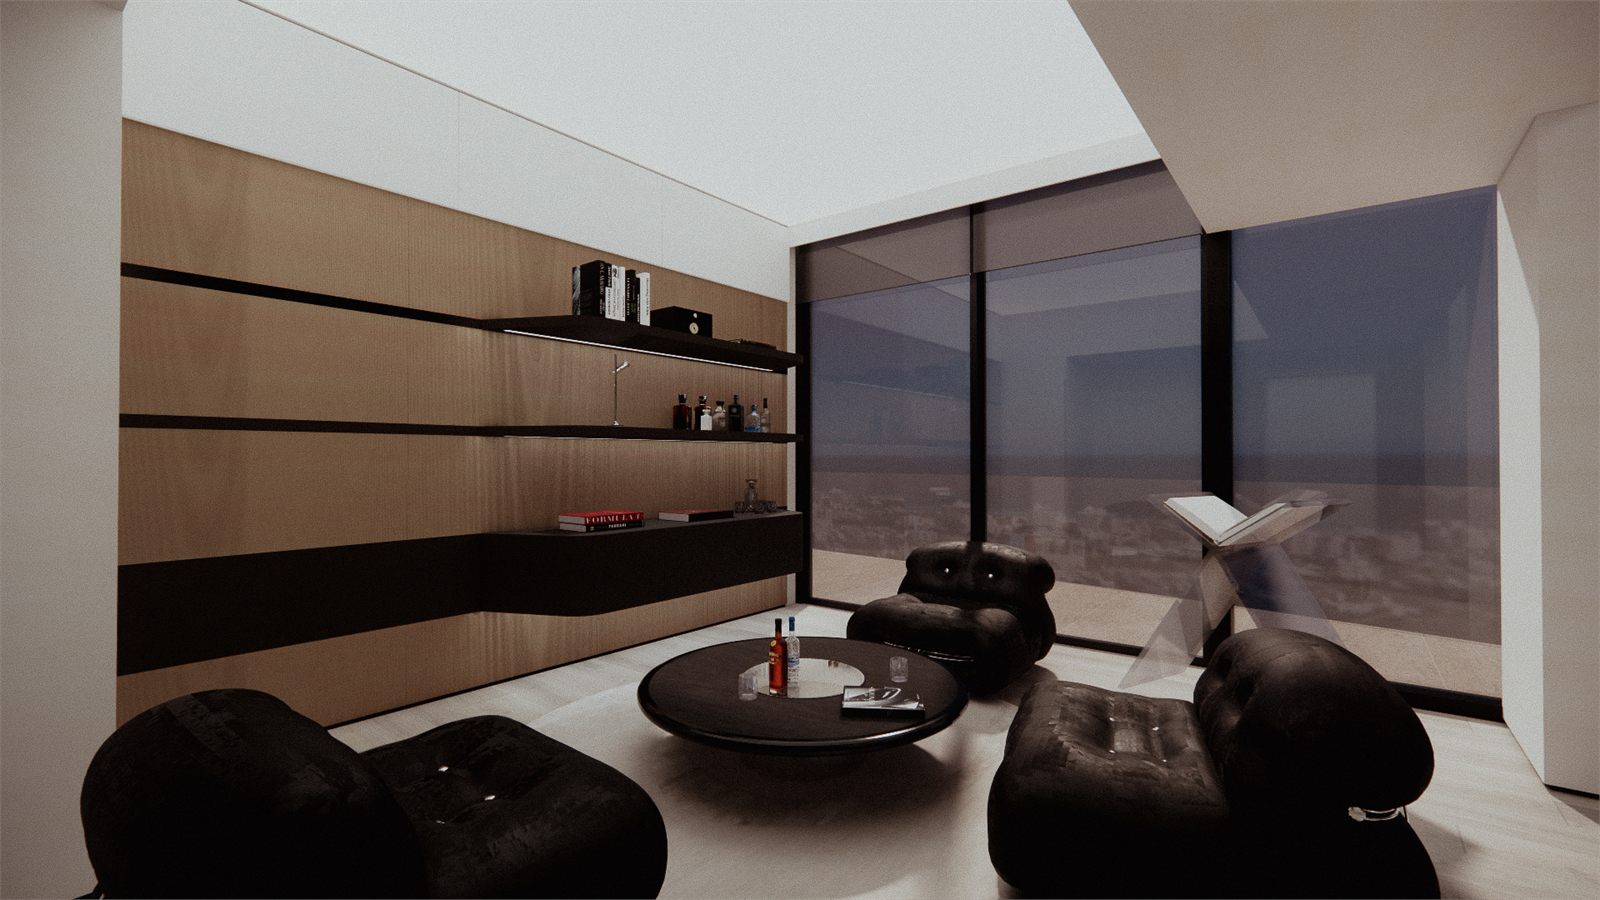
Dark lounge with rounded seating, a low table, and timber shelving against the window
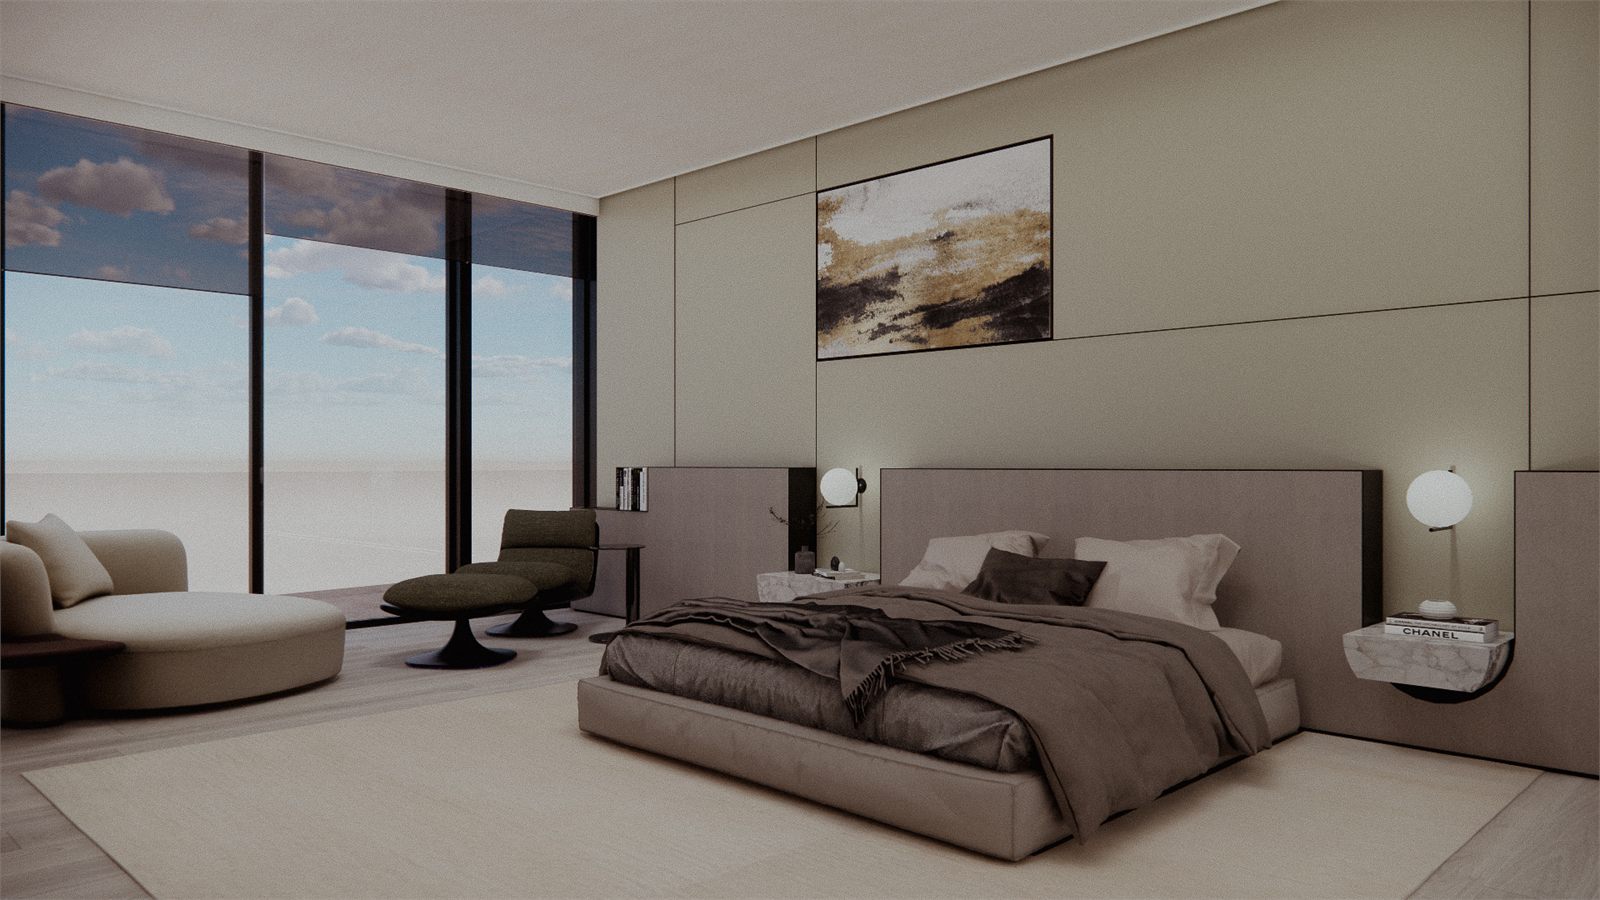
Master bedroom with an upholstered headboard wall and glazing to the bay
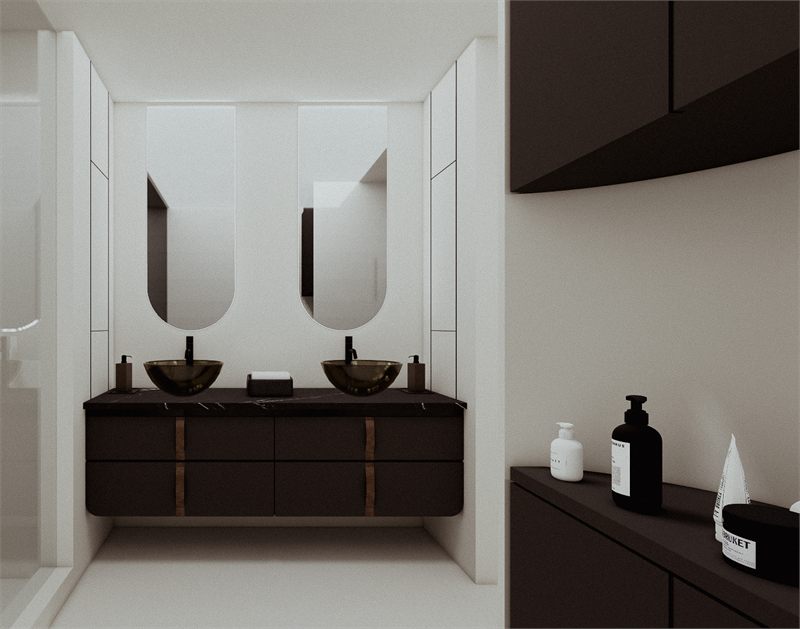
Double vanity with two arched mirrors and dark stone counters
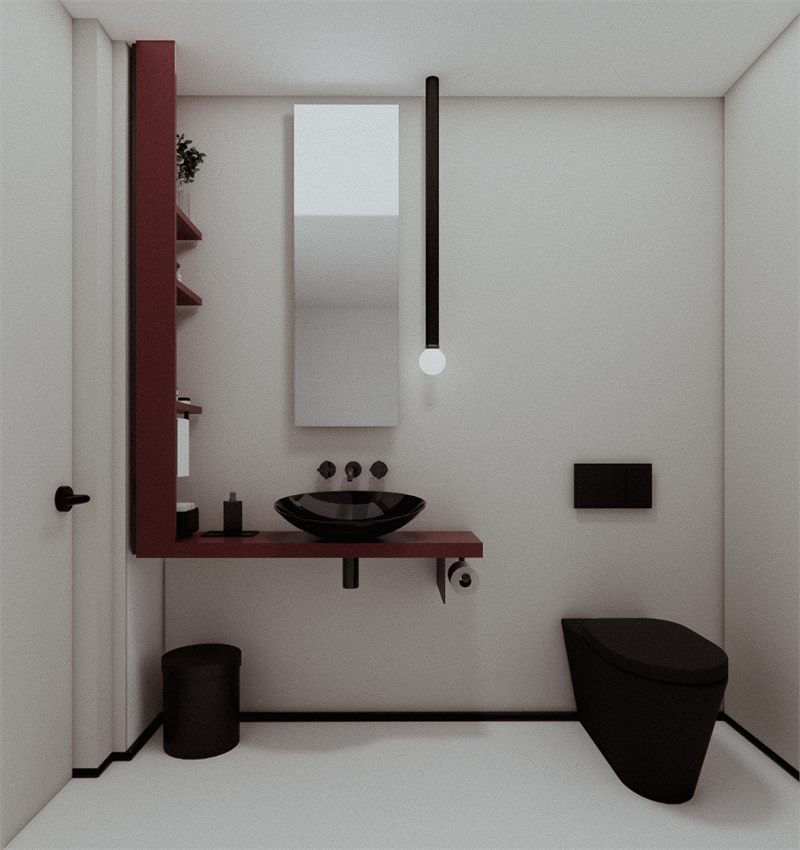
Powder room with a red-brown vanity, vessel basin, and a tall slim mirror
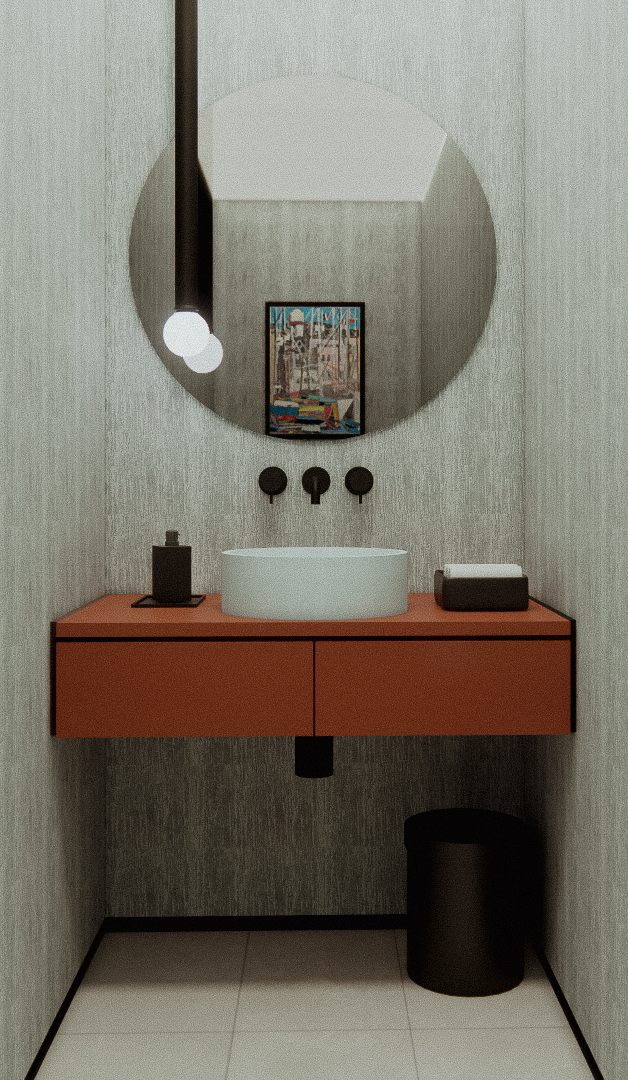
Powder room with a round mirror above a terracotta vanity
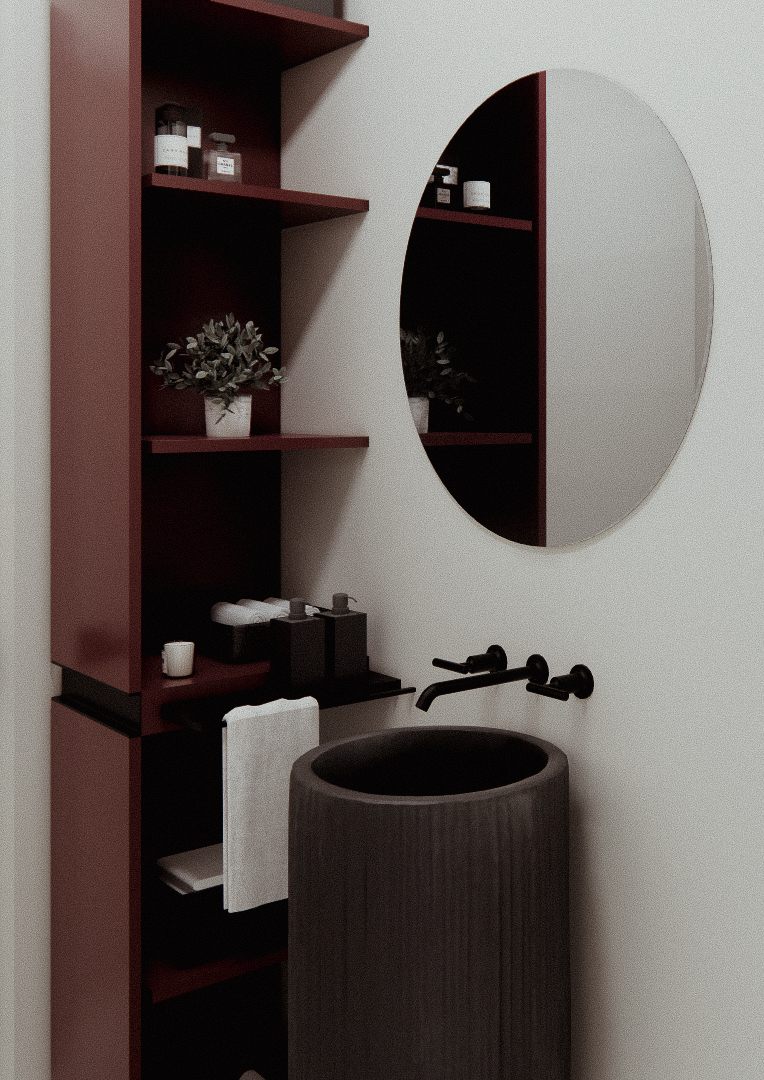
Oval mirror and open shelving beside a dark stone basin
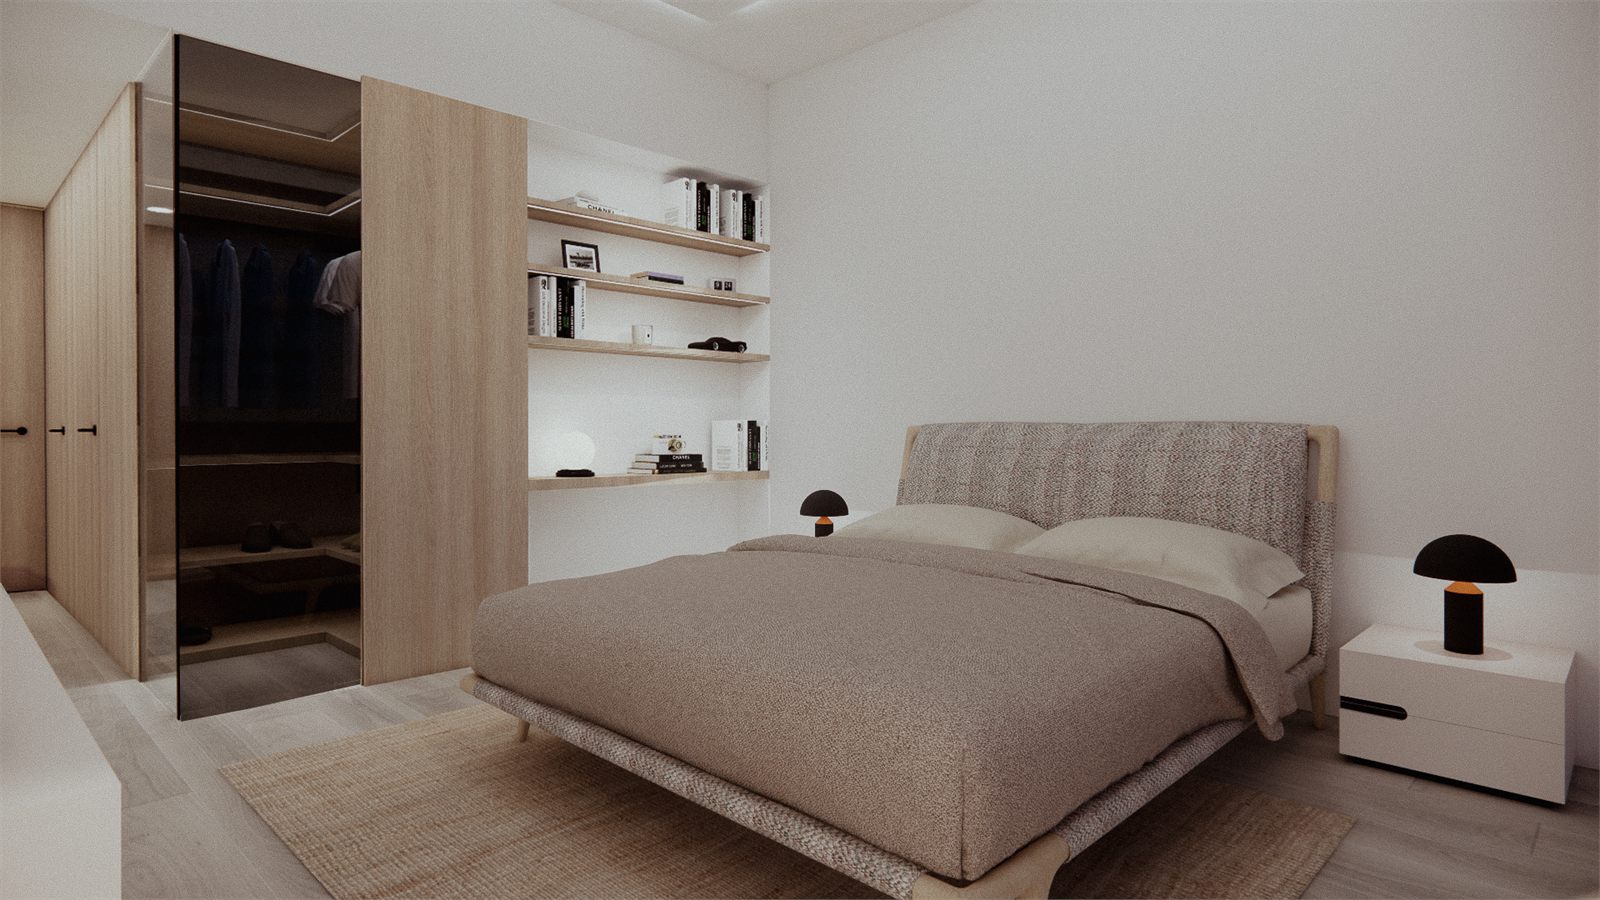
Bed seen past an open dressing area with shelving and a mirrored wardrobe
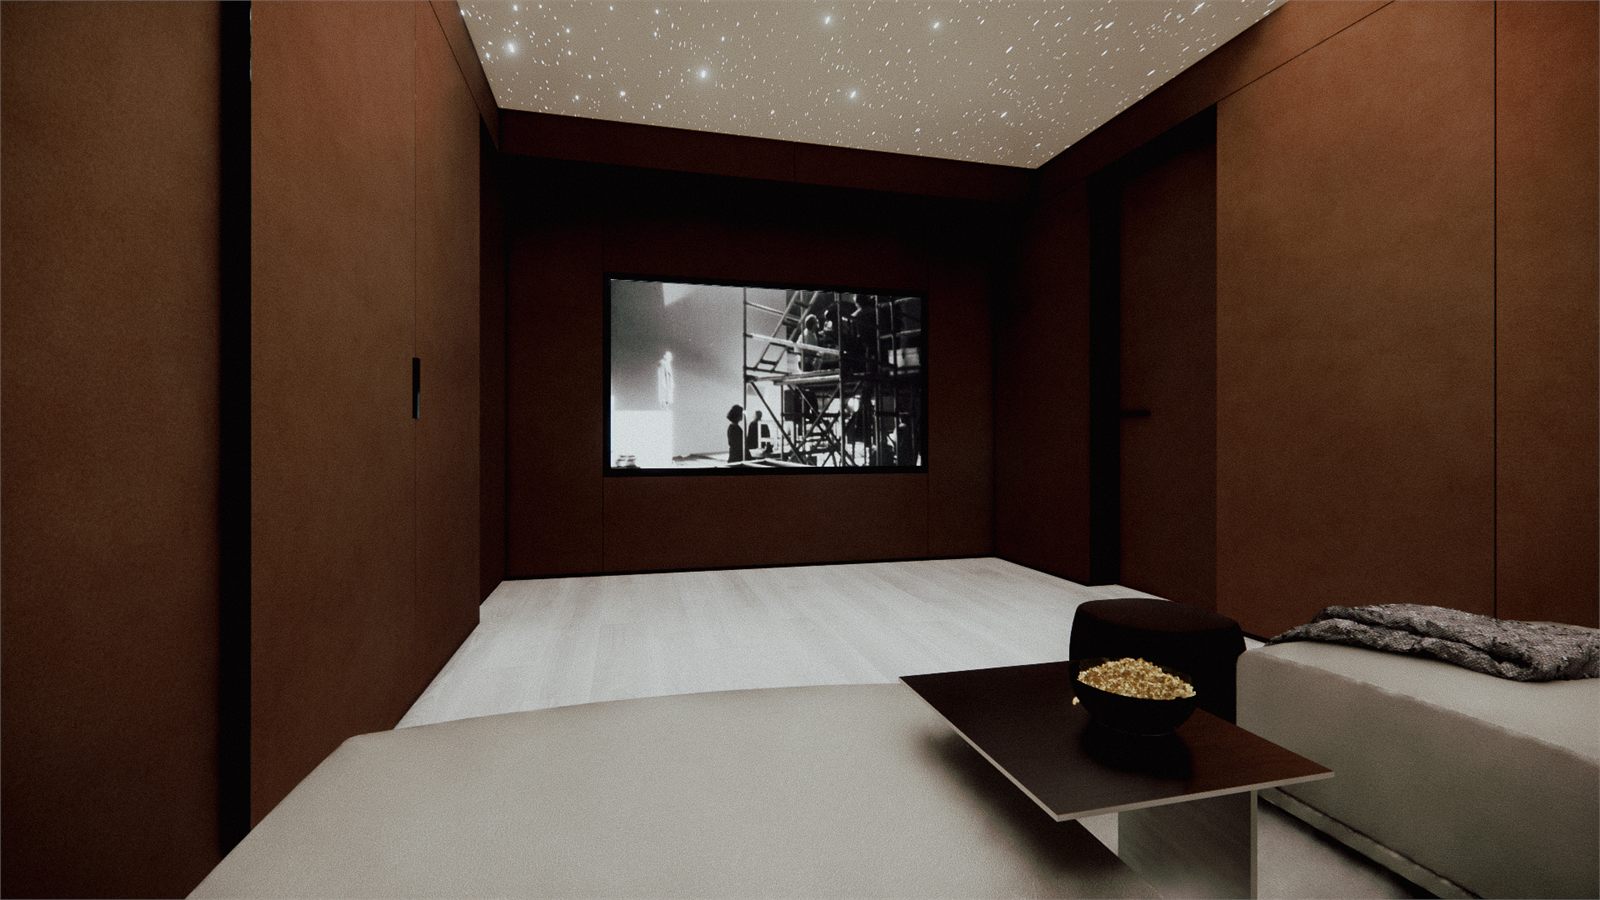
Private cinema lined in warm timber with a star ceiling and a low daybed
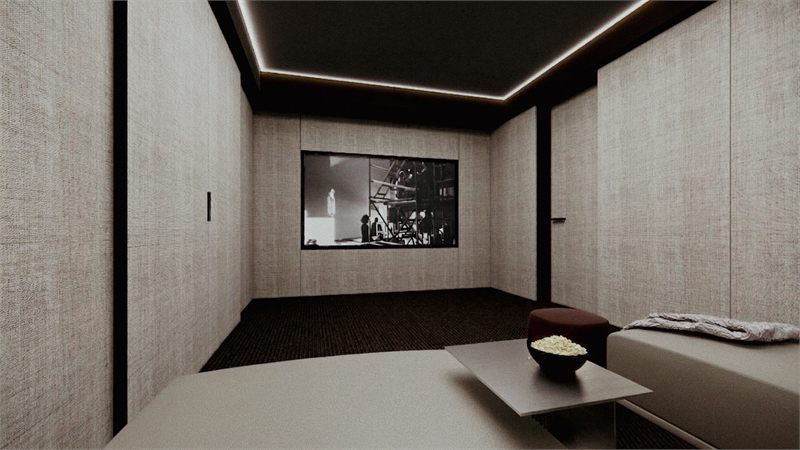
The cinema screen wall in pale acoustic panel with a cove-lit ceiling

Next

Members' club