Patricia Mariela Rivero

Selected work

Sketchbook

Concept & Ideation

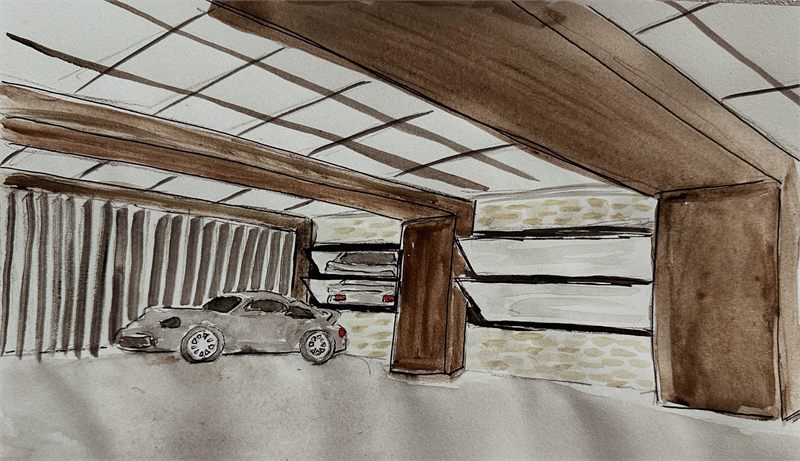
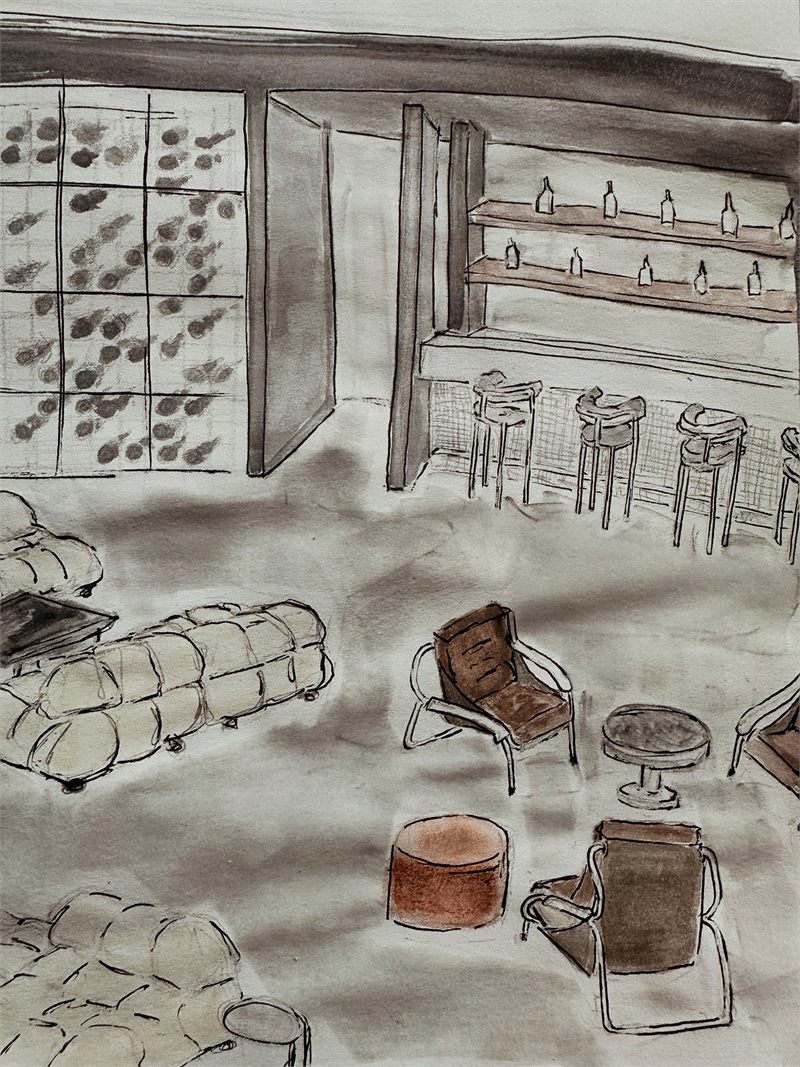
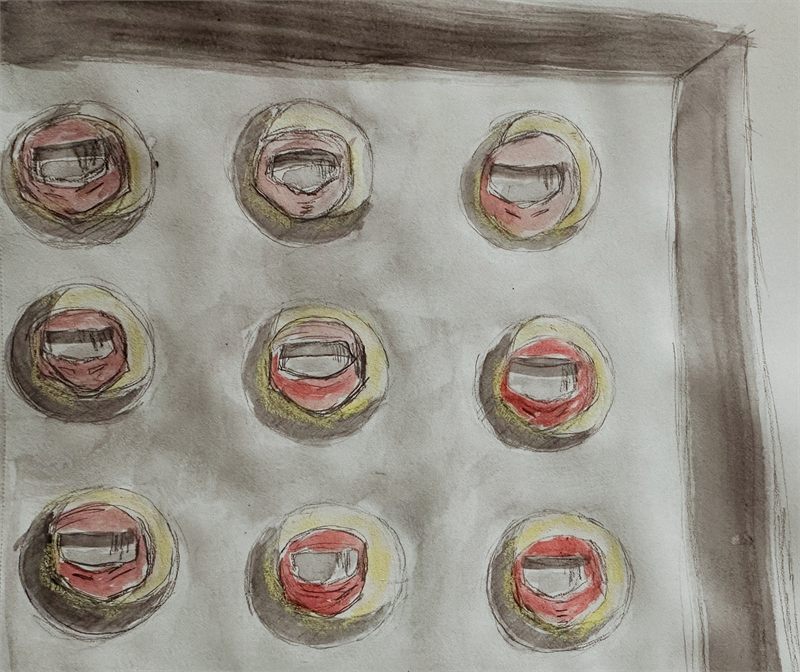
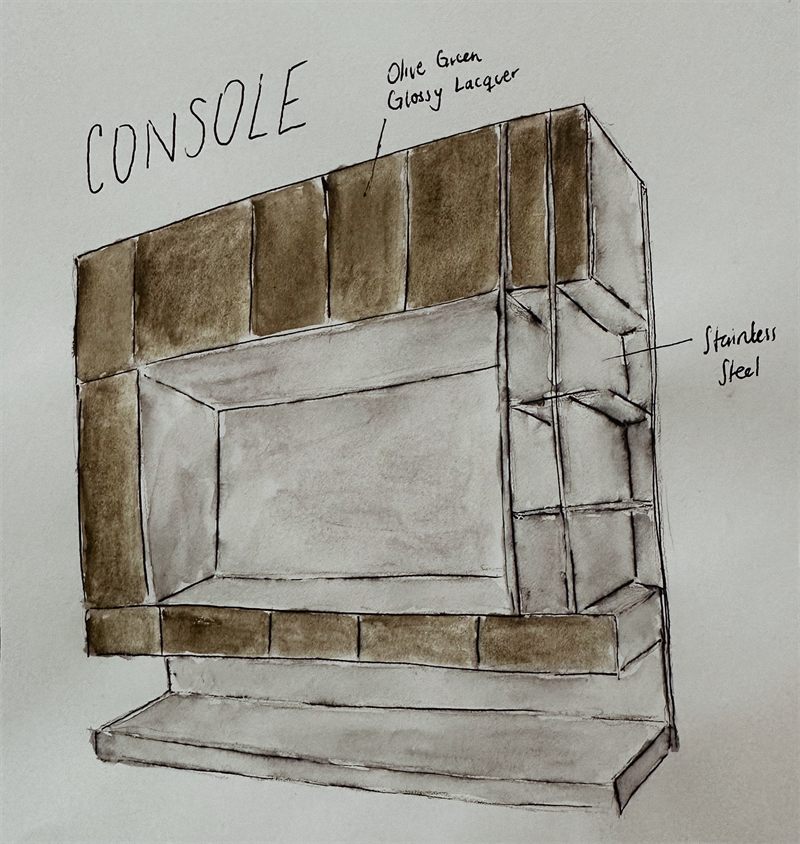
Perspective of a car under a slatted timber ceiling with tall drapes to one side Wash perspective of a bar and display wall with stools and low seating in the foreground Grid of nine small wash studies of upholstered seat tops Console study in wash and pencil, shelf and drawer detail called out

Five Park

Residential, 2026

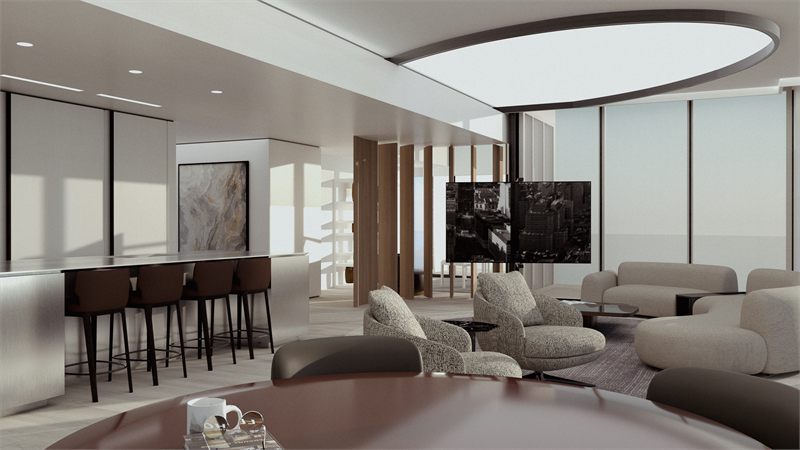
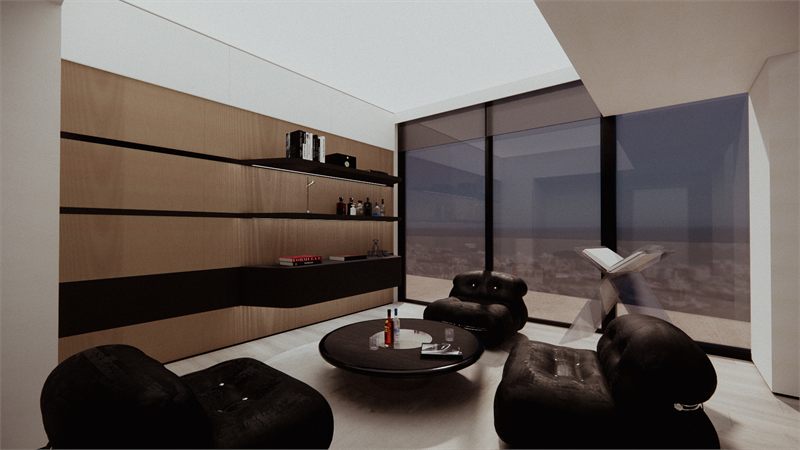
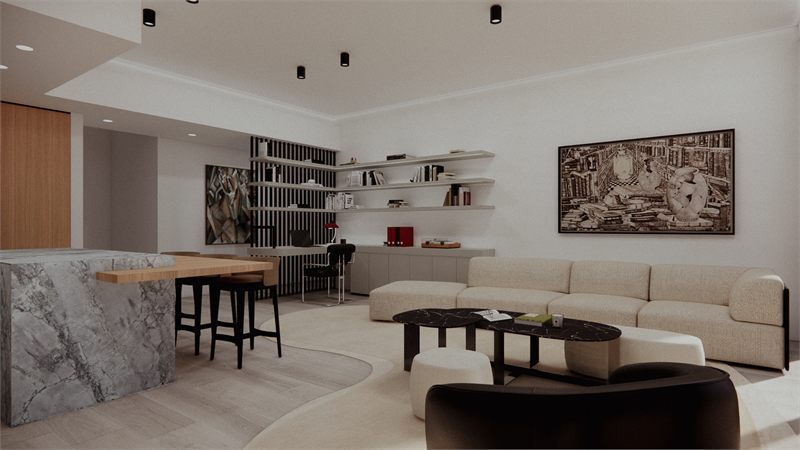
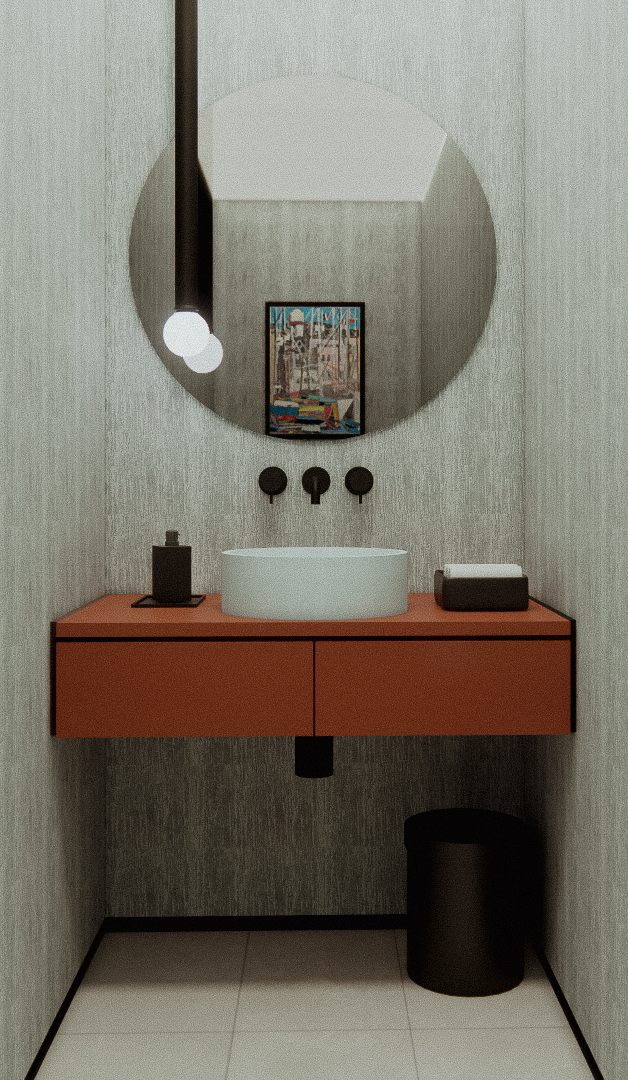
Living room with a bar counter along one wall, curved seating, and full-height glazing to the water Dark lounge with rounded seating, a low table, and timber shelving against the window The same room from the kitchen, shelving and a long sofa beyond the island Powder room with a round mirror above a terracotta vanity

The Armory

Private members club, 2025

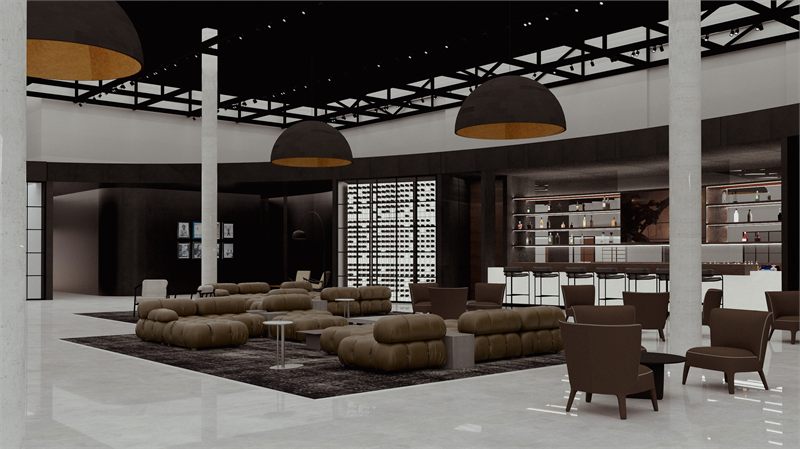
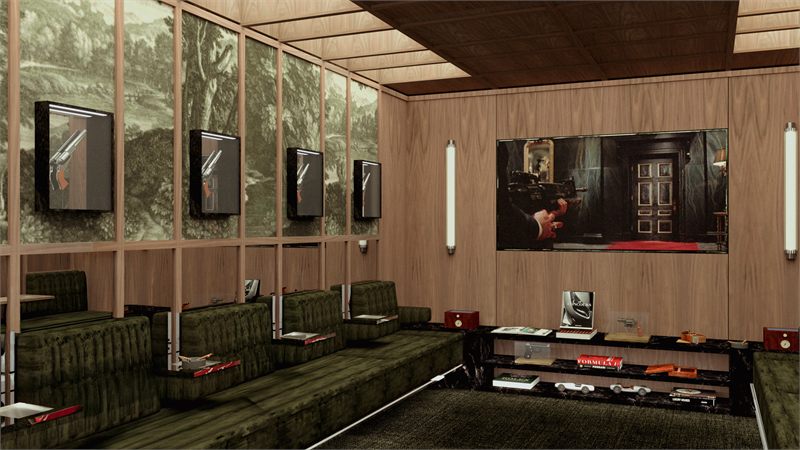
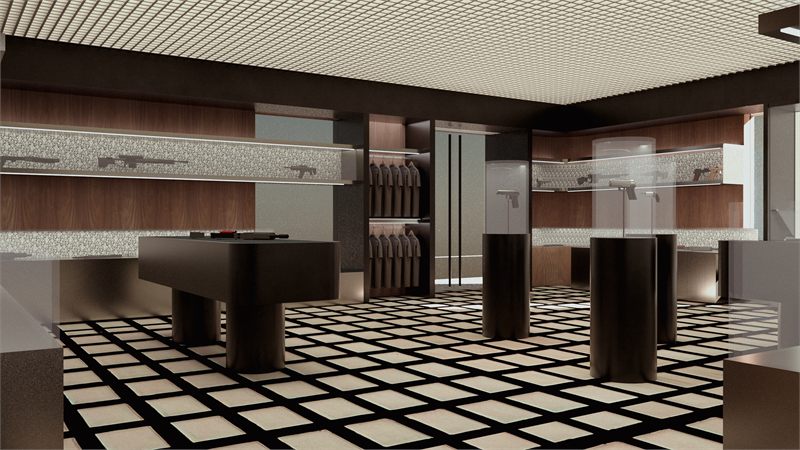
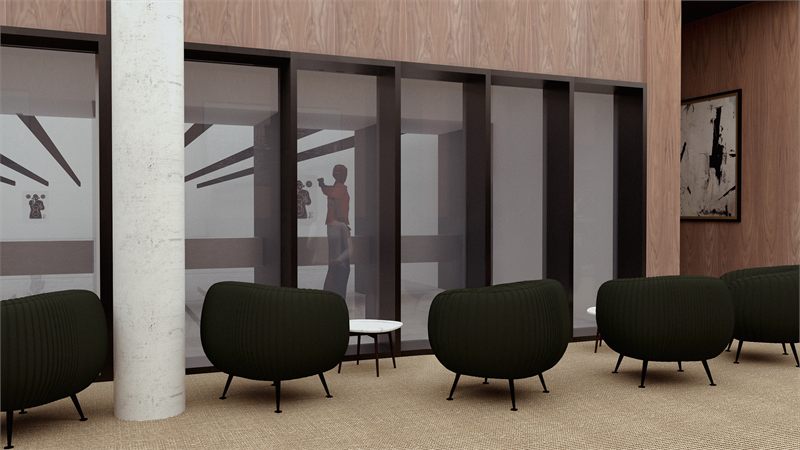
The same bar hall with brass dome pendants suspended from a dark ceiling grid Cigar room with green velvet banquettes below scenic wall panels and full-height glazing Retail space with lit vitrines and a chequerboard stone floor Shooting range corridor with green upholstered chairs facing the glazed bays

Snapper Creek Man Cave

Residential, 2026

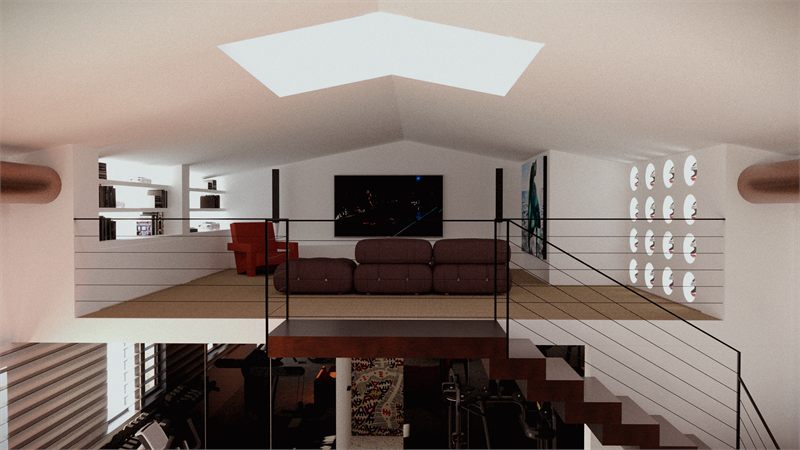
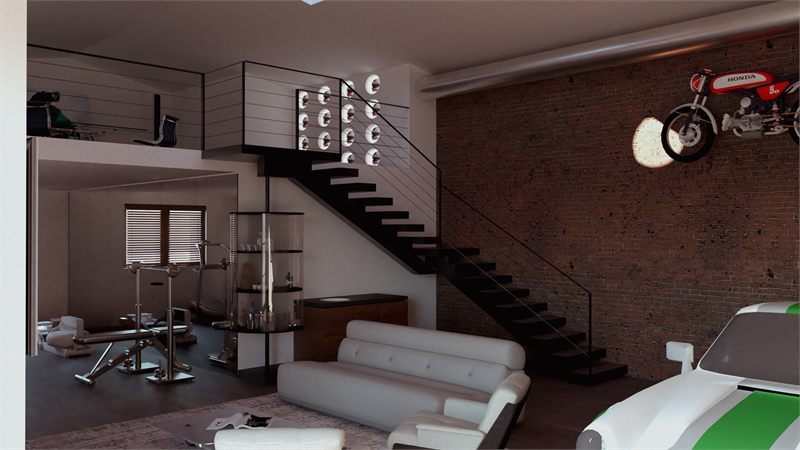
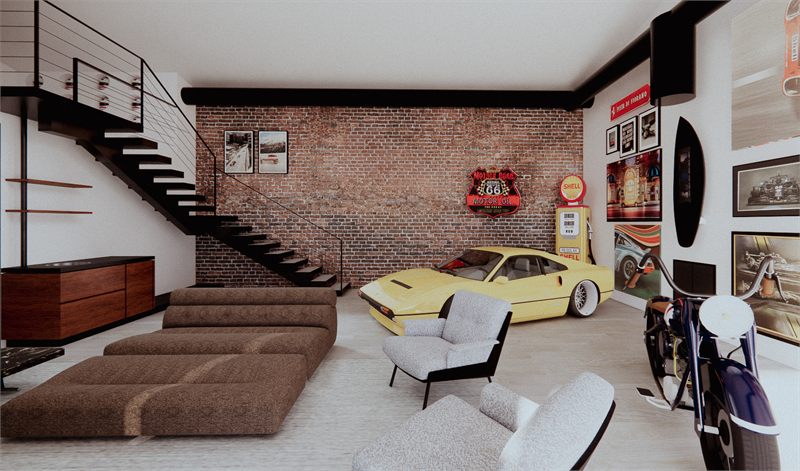
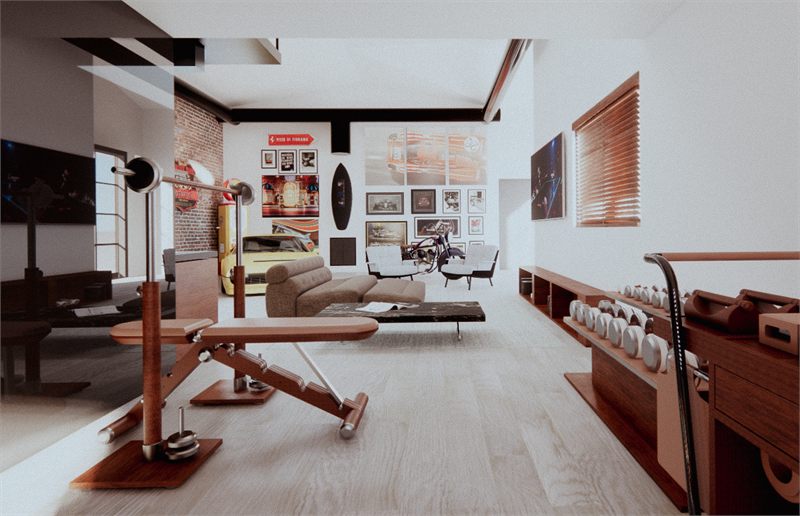
Mezzanine sitting room behind a cable balustrade, looking down over the car floor Mirrored revolving bar column beside white seating, motorcycle mounted above Yellow sports car and a motorcycle on the car floor against exposed brick, stair rising behind Weights bench and equipment along the brick wall, framed prints above

Bespoke Club

Retail space, 2026

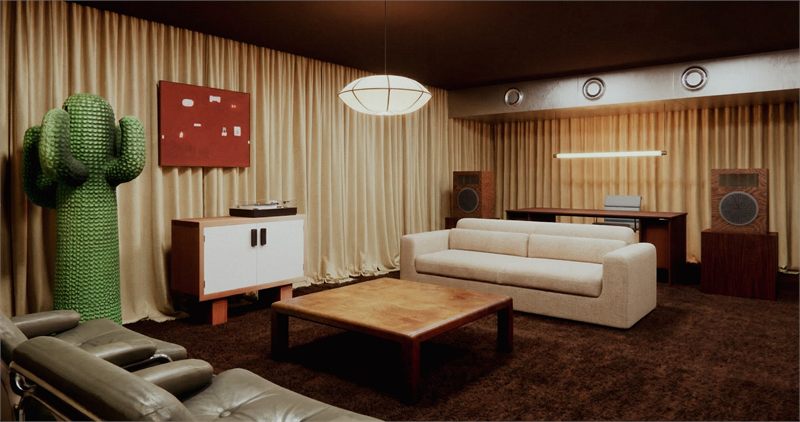
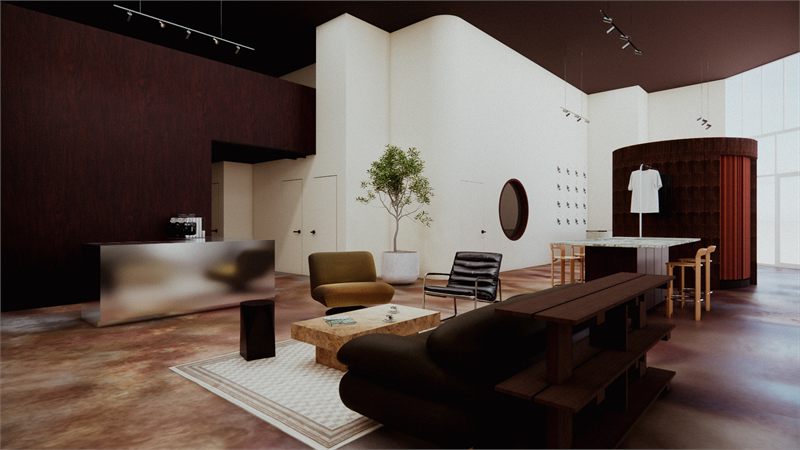
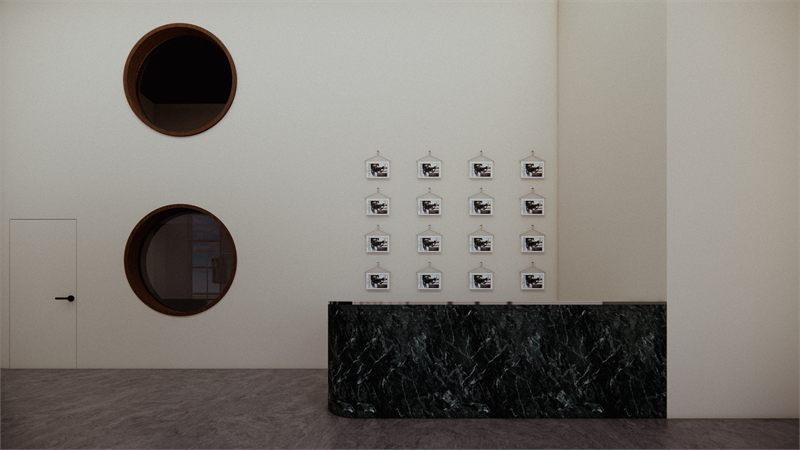
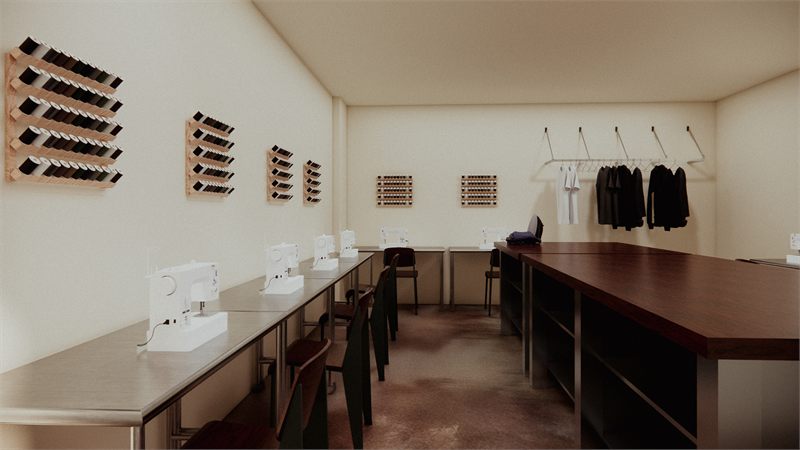
Curtained lounge with a cream sofa, low timber table, and a green cactus sculpture Tailoring atelier with machine benches down one side and a long cutting table Retail floor with a long bench, seating, and a curved fitting volume beyond Dark stone reception counter below two round openings and a grid of framed swatches

Bay Heights

Residential, 2025

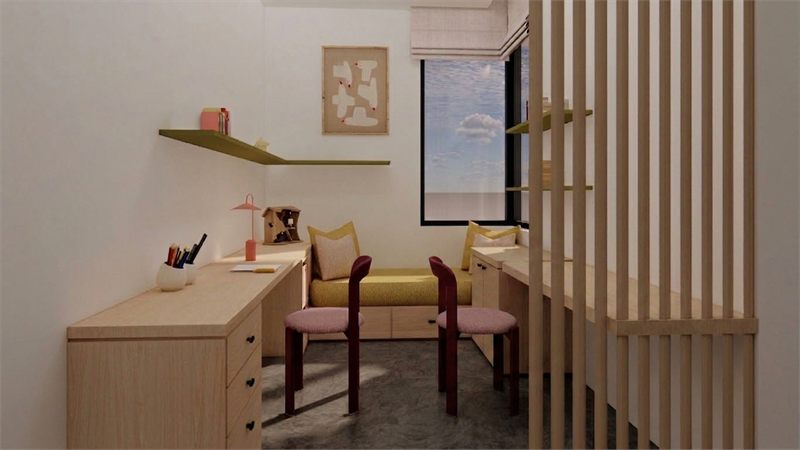
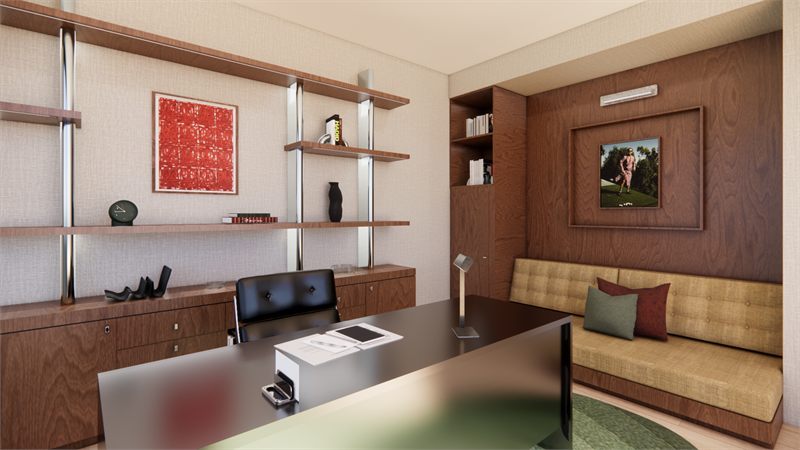
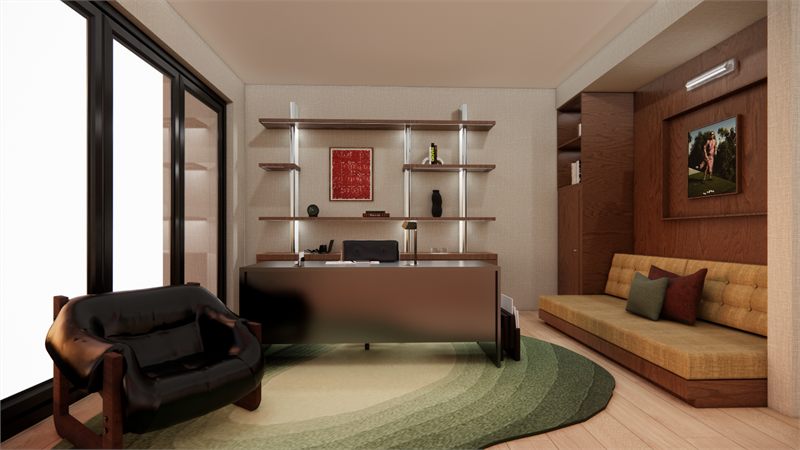
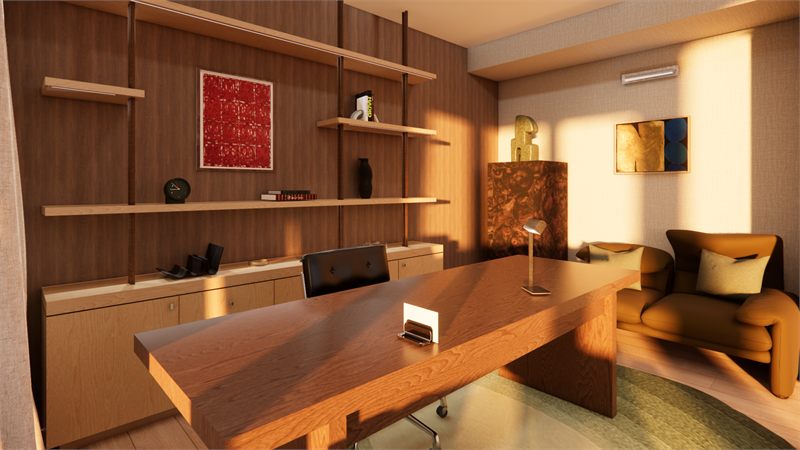
Kids' study nook in pale oak: a desk run with drawers, an olive shelf, a window seat with yellow cushions, and two burgundy chairs behind a timber slat screen Desk and suspended shelving against the panelled wall, banquette along the window The study from the window end, green rug and a leather armchair Study in dark walnut lit warm from the shelving, desk running into the room

Johann Wolff

Retail space, 2025

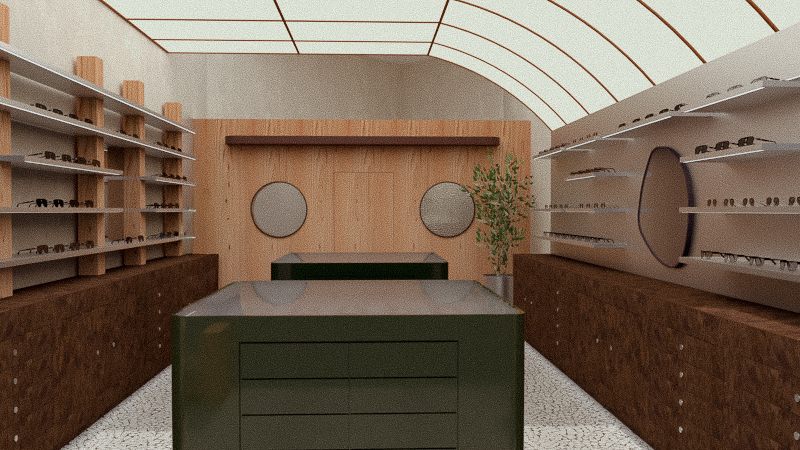
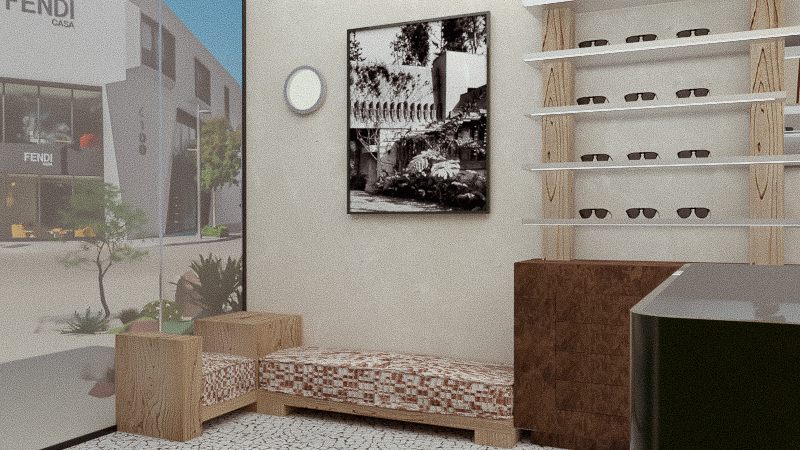
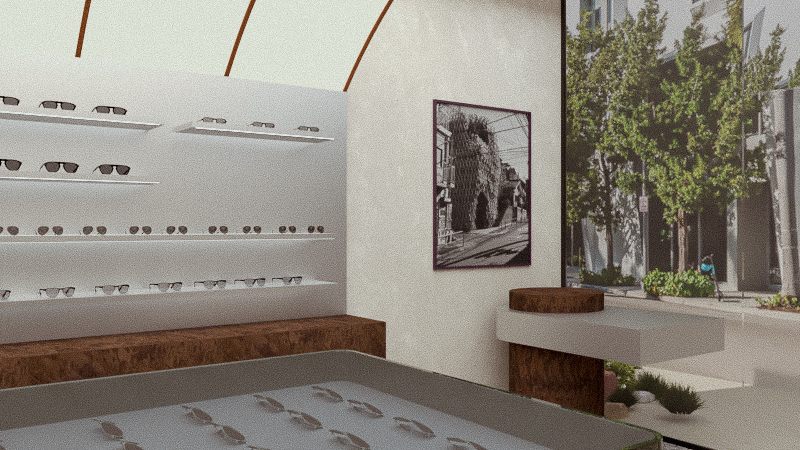
Green service counter below the vaulted timber ceiling, frames on rails to either side Woven bench below a framed print, planting and the street beyond Sunglasses on slim white rails above a stone bench, trees through the glazing

Wynwood Photo Club

Garage & studio, 2026
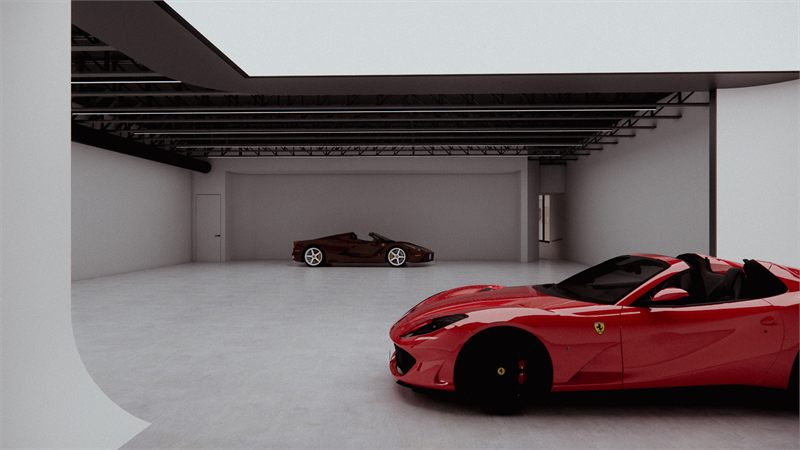
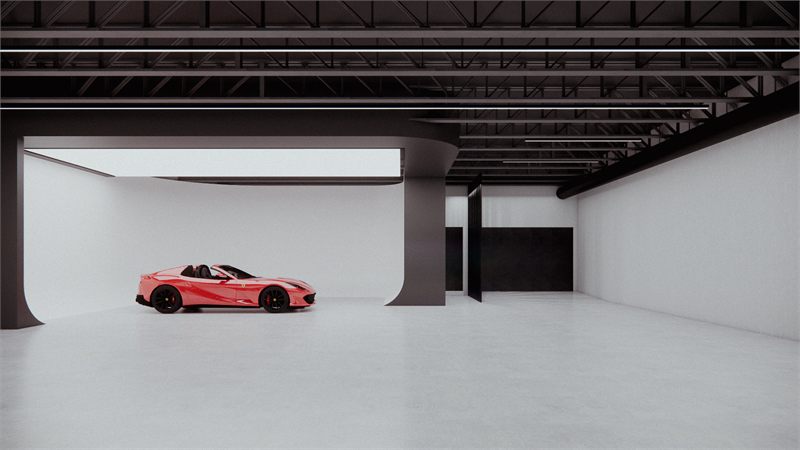
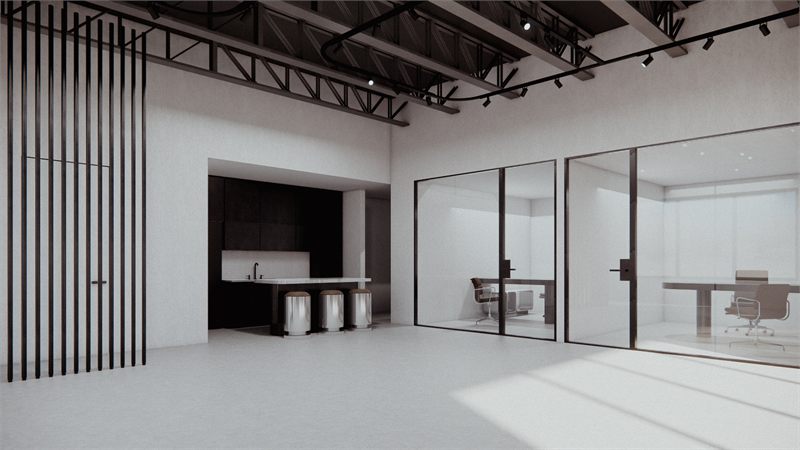
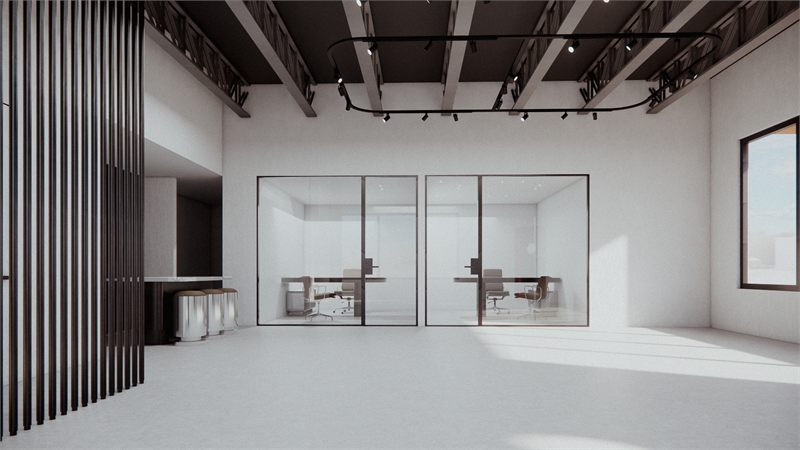
Red sports car on the studio floor with a second car in the cove beyond Car centred in the curved infinity cove, lit from above Blackened vertical screens filtering light across the polished floor Glazed meeting rooms set behind the screens under exposed trusses